





BEDS4
BATHS3 full 1 partial
SQUARE FEET2,120
MLS#MDHW2074320
STATUSACTIVE
PROPERTY TYPERental - Townhouse
SUBDIVISIONHICKORY RIDGE
SCHOOLHOWARD COUNTY PUBLIC SCHOOL SYSTEM
Property Description
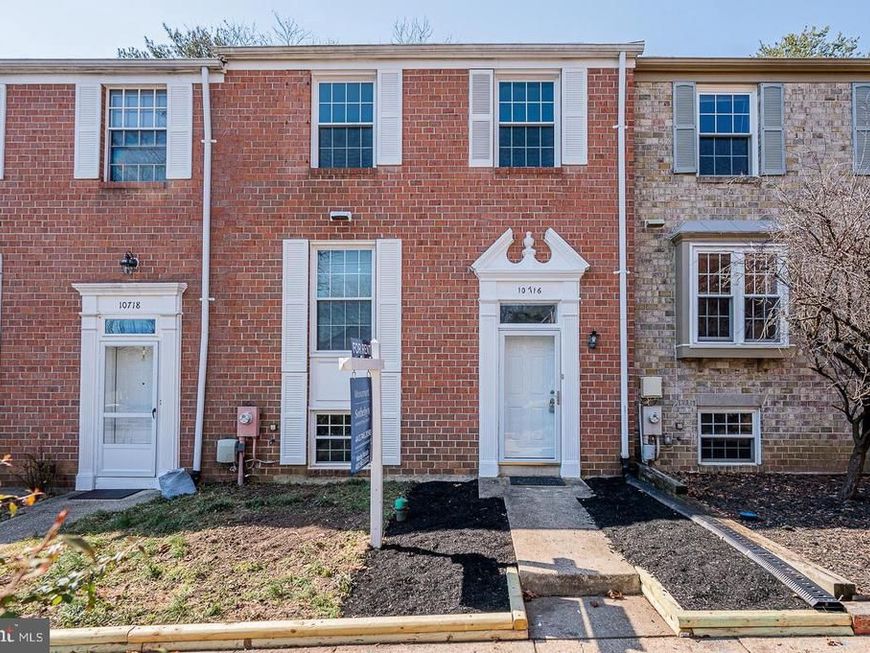
Fabulous three finished level brick townhome situated on quiet cul-de-sac and a tree-lined street. Newly painted residence with four bedrooms, three-and-a-half bathrooms, an updated country kitchen with stainless steel appliances and granite countertops, and luxury vinyl plank flooring thru-out. Main level living and dining room areas with a wood-burning fireplace and a private deck off of the living room. Three large bedrooms on second level with ample closet space, ceiling fan/lights, and updated ceramic baths. Fully finished walk-out basement with fourth bedroom, new full ceramic bath, large utility room with full-size washer and dryer, family room area with second wood-burning fireplace, and walk-out to rear fenced patio. Super convenient to Annapolis, Baltimore, DC, Columbia Mall, Merriweather Post, Howard Community College and hospital. Spacious and move-in ready! Minimum 650 credit scores for all occupants, gross household income of $120,000, 18+ years old, and vouchers accepted. Available for immediate occupancy for 12 - 48 month lease term. Contact Marty with any questions or to schedule a private viewing.
Property Features
Property Type: Rental - Townhouse
Basement: Yes
Basement: Rear Entrance, Fully Finished, Outside Entrance, Walkout Level
Cooling: Central A/C, Ceiling Fan(s)
Fireplaces: 2
Fuel Type: Electric
Heating: Central
Home Style: Traditional
Lot Size: 0.03 Acres
Roof Type: Fiberglass, Architectural Shingle
Stories: 3.0
Year Built: 1980
Feature Descriptions
Additional Structures: Above Grade, Below Grade
Appliances: Dishwasher, Disposal, Dryer, Microwave, Oven/Range - Electric, Refrigerator, Washer, Water Heater, Stainless Steel Appliances
Community Amenities: Community Center, Fitness Center, Golf Course Membership Available, Jog/Walk Path, Lake, Library, Pool Mem Avail, Recreational Center, Tennis Courts, Tot Lots/Playground
Electric: 200+ Amp Service
Exterior: Brick
Exterior: Exterior Lighting, Sidewalks, Street Lights
Fencing: Board, Rear
Fireplace: Brick, Fireplace - Glass Doors, Mantel(s), Screen, Wood
Flooring: Luxury Vinyl Plank
HOA Fee: $0.00/Unknown
Interior: Kitchen - Table Space, Dining Area, Kitchen - Eat-In, Upgraded Countertops, Carpet, Ceiling Fan(s), Floor Plan - Open, Pantry, Window Treatments
Location: Suburban
Lot: Cul-de-sac, Level, No Thru Street
Lot Dimensions: 0.03 Acre(S)
Parking Features: Detached Carport, On Street, Lighted Parking, Paved Parking
Rent Includes: Common Area Maintenance, Community Center, HOA/Condo Fee, Parking, Taxes, Trash Removal
Sewer: Public Sewer
SQFT Above Finished: 1520
SQFT Below Finished: 600
SQFT Total Finished: 2120
Structure Type: Interior Row/Townhouse
Total Garage/Parking Spaces: 1
Utilities: Electric Available, Phone Available, Cable TV Available, Under Ground
Water: Public
Windows: Double Pane, Insulated, Replacement, Screens, Sliding, Vinyl Clad
Local Schools
High School: WILDE LAKE
Middle School: WILDE LAKE
Elementary School: BRYANT WOODS
School District: HOWARD COUNTY PUBLIC SCHOOL SYSTEM
Listed By / Shown By
Listed By
Agency Name: Monument Sotheby's International Realty
Agency Phone: 4437462090
Shown By
Agent Name: Anne Perrone
Agent Phone: Cell: (410) 937-0019
Agency Title: Berkshire Hathaway HomeServices Homesale Realty

 First American




 Corporate Office - 215 S Centerville Rd. Lancaster, PA 17603

10716 Cordage Walk | MLS# MDHW2074320
This property located at 10716 Cordage Walk, Columbia, MD 21044 is currently listed for rent with an asking price of $3,300 / Monthly. Cordage Walk is located within the HOWARD COUNTY PUBLIC SCHOOL SYSTEM school district. Search Columbia real estate on www.anneperrone.com today.