





BEDS2
BATHS2 full
SQUARE FEET1,330
MLS#MDHR2058950
STATUSACTIVE
PROPERTY TYPEResidential - Condominium
SUBDIVISIONVILLAGE GREEN
SCHOOLHARFORD COUNTY PUBLIC SCHOOLS
Property Description
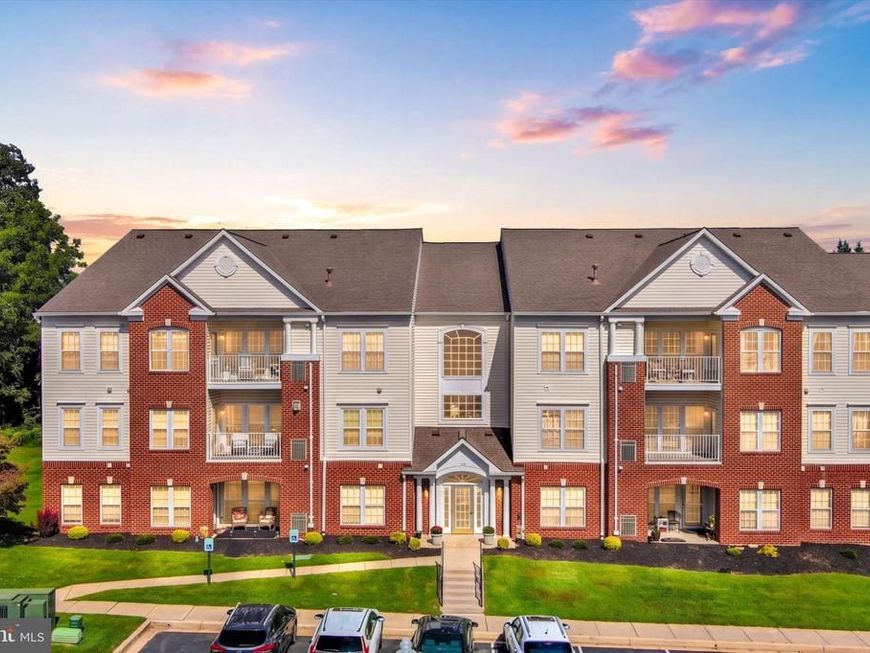
Welcome to this immaculate third-floor penthouse condo offering more than 1,300 square feet of beautifully updated living space in a convenient Bel Air location. The impressive open floor plan is filled with natural light and enhanced by 9-foot and vaulted ceilings, recessed lighting, crown and chair molding, decorative columns, and updated flooring throughout. A striking floor-to-ceiling stone fireplace with hearth creates a stunning focal point in the spacious living area. The updated kitchen features quartz countertops and flows effortlessly into the dining and living spaces—perfect for entertaining or relaxing at home. The thoughtfully designed layout includes two generous bedrooms on opposite sides of the condo for more privacy, two updated full bathrooms, walk-in closets, and plenty of storage. Step outside to your private balcony, where you can enjoy your morning coffee or unwind while watching the sunset. An elevator and a newer water heater add even more convenience. Beautifully maintained, move-in ready, and centrally located near Bel Air’s shopping, dining, recreation, and commuter routes—this exceptional condo is one you won’t want to miss!
Property Features
Property Type: Residential - Condominium
Cooling: Central A/C
Fireplaces: 1
Fuel Type: Natural Gas
Heating: Forced Air
Home Style: Unit/Flat
Stories: 1.0
Taxes: $2,616
Year Built: 2004
Feature Descriptions
Accessibility: Elevator
Additional Structures: Above Grade, Below Grade
Appliances: Built-In Microwave, Dishwasher, Dryer, Exhaust Fan, Intercom, Oven/Range - Gas, Refrigerator, Stainless Steel Appliances, Washer
Community Amenities: Elevator
Condo/Coop Fee: $380.00/Monthly
Exterior: Combination, Brick, Vinyl Siding
Fireplace: Gas/Propane, Mantel(s), Corner, Stone
Interior: Bathroom - Jetted Tub, Bathroom - Walk-In Shower, Ceiling Fan(s), Chair Railings, Crown Moldings, Dining Area, Elevator, Floor Plan - Open, Intercom, Pantry, Recessed Lighting, Upgraded Countertops, Walk-in Closet(s)
Parking Features: Unassigned
Pet Restrictions: Cats OK, Dogs OK, Number Limit
Rooms: Living Room, Dining Room, Primary Bedroom, Sitting Room, Bedroom 2,Kitchen, Sun/Florida Room, Bathroom 2,Primary Bathroom
Sewer: Public Sewer
SQFT Above Finished: 1330
SQFT Total Finished: 1330
Structure Type: Penthouse Unit/Flat/Apartment
Units: 1
Water: Public
Windows: Screens
Room Sizes
Living Room: 14 x 14 Level - Main
Sun/Florida Room: 11 x 9 Level - Main
Primary Bedroom: 12 x 15 Level - Main
Bedroom 2: 11 x 13 Level - Main
Dining Room: 9 x 12 Level - Main
Living Room: 17 x 16 Level - Main
Dining Room: 12 x 11 Level - Main
Sitting Room: 12 x 9 Level - Main
Kitchen: 15 x 11 Level - Main
Bedroom 2: 14 x 12 Level - Main
Primary Bedroom: 22 x 12 Level - Main
Local Schools
School District: HARFORD COUNTY PUBLIC SCHOOLS
Listed By / Shown By
Listed By
Agency Name: American Premier Realty, LLC
Agency Phone: 4435120090
Shown By
Agent Name: Anne Perrone
Agent Phone: Cell: (410) 937-0019
Agency Title: Berkshire Hathaway HomeServices Homesale Realty

 First American
Estimate Your Payment
Estimated Payment
$ 935.41 per month $634.29 Principal & Interest $218.00 Property Tax $83.13 Homeowner's Insurance



 Corporate Office - 215 S Centerville Rd. Lancaster, PA 17603

1118-j Spalding Drive, Unit 33 | MLS# MDHR2058950
This condo located at 1118-j Spalding Drive, Unit 33, Bel Air, MD 21014 is currently listed for sale with an asking price of $285,000. This property was built in 2004 and has 2 bedrooms and 2 full baths with 1330 sq. ft. 1118-j Spalding Drive, Unit 33 is located in the VILLAGE GREEN subdivision within the HARFORD COUNTY PUBLIC SCHOOLS school district. Search VILLAGE GREEN real estate on www.anneperrone.com today.