





BEDS3
BATHS2 full 1 partial
SQUARE FEET1,933
MLS#MDMC2248268
STATUSCOMING SOON
PROPERTY TYPEResidential - Single Family
SUBDIVISIONWHEATON OUT RES (2)
SCHOOLMONTGOMERY COUNTY PUBLIC SCHOOLS
Property Description
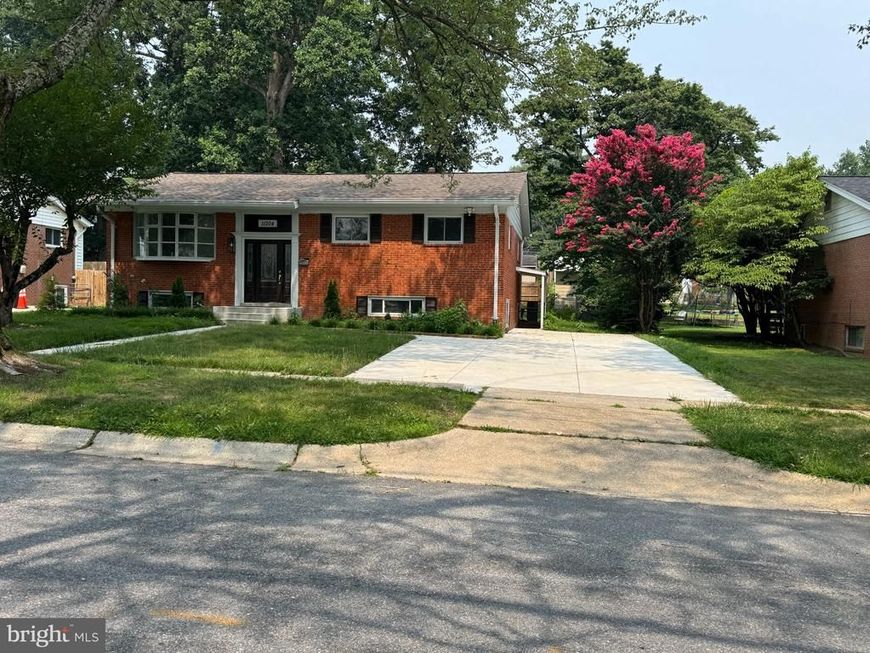
Welcome to this lovely split Foyer home. This beauty home has undergone a full 2025 renovation that completely refresh its interior and exterior making it a modern, inviting space for families. NEW bedrooms & bathrooms, freshly painted throughout the house. Lower level you will find two extra rooms that are ready to be used as an office or a living room. Large Deck, Expansive outdoor space for drilling, relaxing or entertaining. New LARGE driveway that can park up to 4 cars. This home features open concept main level, and it is located near major commuter roads and convenient locations, near schools, Wheaton Metro Subway, shopping centers and Westfield Wheaton Mall. Ready to move in. Owner is a licensed realtor. Welcome and enjoy!
Property Features
Property Type: Residential - Single Family
Basement: Fully Finished, Connecting Stairway, Full, Walkout Stairs
Basement: Yes
Cooling: Central A/C
Fuel Type: Natural Gas
Heating: Forced Air
Home Style: Split Foyer
Lot Size: 0.21 Acres
Roof Type: Shingle
Stories: 2.0
Taxes: $6,421
Year Built: 1959
Feature Descriptions
Additional Structures: Above Grade, Below Grade
Appliances: Dryer - Electric, Refrigerator, Washer, Stove, Dishwasher, Disposal
Exterior: Brick, Aluminum Siding, Vinyl Siding
Flooring: Hardwood, Ceramic Tile
Interior: Combination Kitchen/Dining, Attic, Floor Plan - Open, Kitchen - Island, Recessed Lighting, Upgraded Countertops, Wood Floors
Lot Dimensions: 0.21 Acre(S)
Number of Rooms: 3
Parking Features: Concrete Driveway
Parking Notes: 4 Total Parking Spaces
Sewer: Public Sewer
SQFT Above Finished: 1333
SQFT Below Finished: 600
SQFT Total Finished: 1933
Structure Type: Detached
Total Garage/Parking Spaces: 4
Utilities: Electric Available, Natural Gas Available, Water Available
Water: Public
Windows: Bay/Bow
Local Schools
High School: NORTHWOOD
Middle School: ODESSA SHANNON
Elementary School: ARCOLA
School District: MONTGOMERY COUNTY PUBLIC SCHOOLS
Listed By / Shown By
Listed By
Agency Name: Westgate Realty Group, Inc.
Agency Phone: 7032089999
Shown By
Agent Name: Anne Perrone
Agent Phone: Cell: (410) 937-0019
Agency Title: Berkshire Hathaway HomeServices Homesale Realty

 First American
Estimate Your Payment
Estimated Payment
$ 2,511.11 per month $1,747.07 Principal & Interest $535.08 Property Tax $228.96 Homeowner's Insurance



 Corporate Office - 215 S Centerville Rd. Lancaster, PA 17603
11204 Markwood Drive | MLS# MDMC2248268
This single family home located at 11204 Markwood Drive, Silver Spring, MD 20902 is currently listed for sale with an asking price of $785,000. This property was built in 1959 and has 3 bedrooms and 2 full and 1 partial baths with 1933 sq. ft. Markwood Drive is located in the WHEATON OUT RES (2) subdivision within the MONTGOMERY COUNTY PUBLIC SCHOOLS school district. Search WHEATON OUT RES (2) real estate on www.anneperrone.com today.