





BEDS2
BATHS2 full
SQUARE FEET1,335
MLS#MDHR2059162
STATUSACTIVE
PROPERTY TYPEResidential - Condominium
SUBDIVISIONHEARTHSTONE AT VILLAGE SQUARE
SCHOOLHARFORD COUNTY PUBLIC SCHOOLS
Property Description
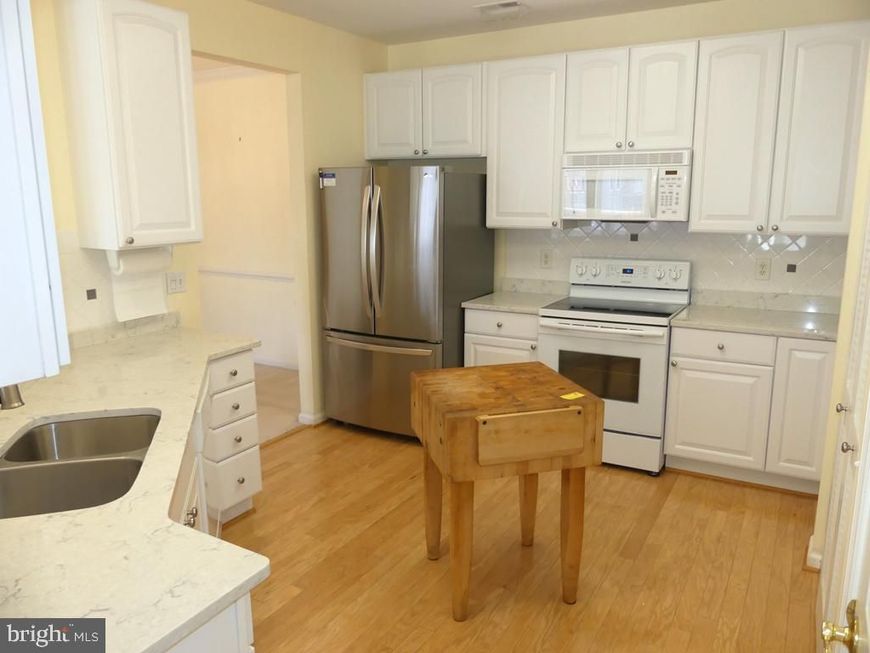
Enjoy easy, step-free living in this beautifully maintained second-floor elevator condo! The spacious kitchen features 42" white cabinetry, gorgeous granite countertops, hardwood floors, stainless steel French refrigerator, built-in micro, smooth top stove, ceramic tile backsplash, pantry, recessed lighting, and granite breakfast bar. The open living/dining area offers crown molding and a beautiful gas fireplace with marble surround and mantel. Dining room has a decorative chair rail. A versatile sunroom opens to a private balcony overlooking a grassy backyard. The thoughtfully designed split-bedroom layout provides added privacy. The spacious primary suite features two closets and an ensuite bath with double vanity and ceramic tile shower with seat and grab bar. A second bedroom and full bath complete the layout. HVAC replaced December 2018. Updated washer & dryer are conveniently located in kitchen w/add'l shelving. 3 ceiling fans. Enjoy an unbeatable downtown location just one block from Independent Brewing Company, with the Ma & Pa Trail right outside your door and restaurants and shops within walking distance! Convenient, comfortable living in the heart of Bel Air!
Property Features
Property Type: Residential - Condominium
Cooling: Ceiling Fan(s), Central A/C, Programmable Thermostat
Fireplaces: 1
Fuel Type: Natural Gas
Heating: Forced Air, Programmable Thermostat
Home Style: Unit/Flat
Roof Type: Asphalt
Stories: 1.0
Taxes: $3,563
Year Built: 2006
Feature Descriptions
Accessibility: Elevator, Doors - Swing In, Doors - Lever Handle(s), Level Entry - Main, Ramp - Main Level
Additional Structures: Above Grade
Appliances: Built-In Microwave, Dishwasher, Disposal, Dryer - Electric, Exhaust Fan, Oven - Self Cleaning, Oven/Range - Electric, Refrigerator, Stainless Steel Appliances, Stove, Washer, Water Heater
Community Amenities: Common Grounds, Elevator, Exercise Room
Condo/Coop Fee: $420.00/Monthly
Electric: 220 Volts
Exterior: Stone, Vinyl Siding, Other
Exterior: Exterior Lighting, Sidewalks, Street Lights
Fireplace: Mantel(s), Fireplace - Glass Doors, Gas/Propane
Flooring: Carpet, Ceramic Tile, Hardwood
Interior: Bathroom - Soaking Tub, Bathroom - Stall Shower, Bathroom - Walk-In Shower, Breakfast Area, Carpet, Ceiling Fan(s), Chair Railings, Combination Dining/Living, Crown Moldings, Dining Area, Elevator, Entry Level Bedroom, Floor Plan - Open, Flat, Intercom, Kitchen - Country, Kitchen - Eat-In, Kitchen - Table Space, Pantry, Sprinkler System, Walk-in Closet(s), Upgraded Countertops, Window Treatments, Wood Floors
Parking Features: General Common Elements, Handicap Parking, Lighted Parking, Unassigned
Pet Restrictions: Number Limit, Size/Weight Restriction
Sewer: Public Sewer
SQFT Above Finished: 1335
SQFT Total Finished: 1335
Structure Type: Unit/Flat/Apartment
Utilities: Cable TV
Water: Public
Windows: Double Pane, Insulated, Screens
Local Schools
School District: HARFORD COUNTY PUBLIC SCHOOLS
Listed By / Shown By
Listed By
Agency Name: Long & Foster Real Estate, Inc.
Agency Phone: 4108798080
Shown By
Agent Name: Anne Perrone
Agent Phone: Cell: (410) 937-0019
Agency Title: Berkshire Hathaway HomeServices Homesale Realty

 First American
Estimate Your Payment
Estimated Payment
$ 989.16 per month $612.03 Principal & Interest $296.92 Property Tax $80.21 Homeowner's Insurance



 Corporate Office - 215 S Centerville Rd. Lancaster, PA 17603

117 Nichols Street, Unit F | MLS# MDHR2059162
This condo located at 117 Nichols Street, Unit F, Bel Air, MD 21014 is currently listed for sale with an asking price of $275,000. This property was built in 2006 and has 2 bedrooms and 2 full baths with 1335 sq. ft. Nichols Street, Unit F is located in the HEARTHSTONE AT VILLAGE SQUARE subdivision within the HARFORD COUNTY PUBLIC SCHOOLS school district. Search HEARTHSTONE AT VILLAGE SQUARE real estate on www.anneperrone.com today.