





BEDS2
BATHS2 full
SQUARE FEET1,335
MLS#MDHR2060270
STATUSACTIVE UNDER CONTRACT
PROPERTY TYPEResidential - Condominium
SUBDIVISIONHEARTHSTONE AT VILLAGE SQUARE
SCHOOLHARFORD COUNTY PUBLIC SCHOOLS
Property Description
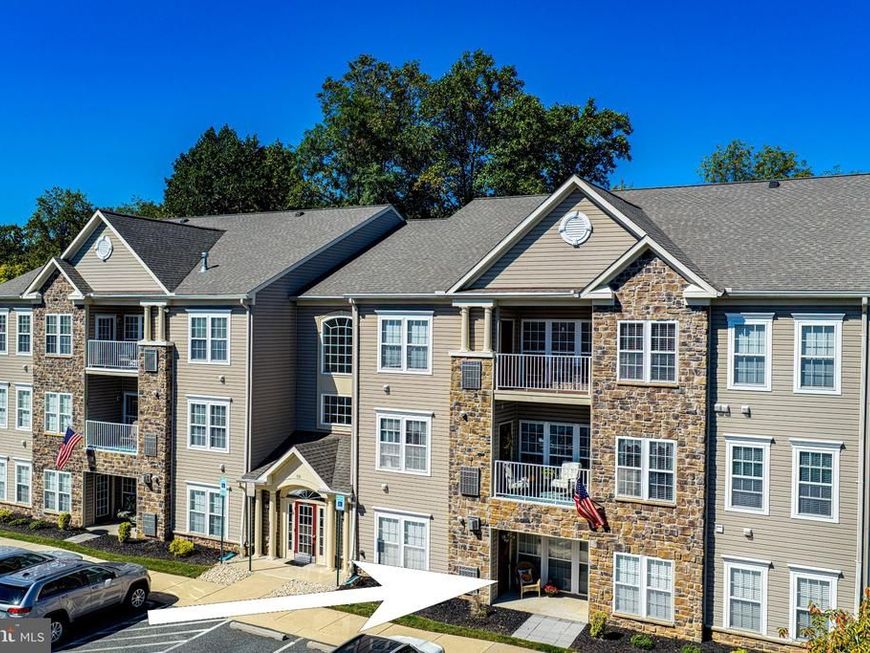
OPEN HOUSE SATURDAY 10/10 2-4! Welcome to 118D Nichols Street—a beautifully appointed ground-floor condo situated in a 55+ community - offering step-free living, stylish finishes, and an exceptional location in the heart of downtown Bel Air! The building also has an elevator, making it easy to visit friends and neighbors on the upper floors, if needed! Enjoy the convenience of entering through the main building or directly through your own private front entrance. Inside the open layout is both functional and inviting, with a spacious family room anchored by a beautiful floor to ceiling stone gas fireplace. Just off the family room, a versatile den offers the perfect setting for a home office, sunroom, reading room, or additional sitting area. The kitchen features 42-inch cabinetry, a pantry, gas cooking, and generous storage and workspace. Thoughtfully designed with privacy in mind, the bedrooms are positioned on opposite sides of the unit, creating two separate sleeping wings. The spacious primary suite includes two closets and a private bath with a dual vanity and walk-in shower. The generously sized second bedroom is located beside a convenient dual-entry full bath. Additional features include LVP flooring throughout the main living areas, 9 ft ceilings, a foyer with 2 large closets for added storage, a patio area, abundant natural light, hot water heater 2025, and natural gas heating. Best of all, you are just one block from Independent Brewery and minutes from downtown Bel Air’s shops, restaurants, community events, and everyday conveniences. With the Ma & Pa Heritage Trail located directly behind the building- fun leisure activities are right outside your door. Enjoy the perfect blend of stylish, low-maintenance living and the vibrant downtown Bel Air lifestyle! A few pictures are virtually staged/enhanced.
Property Features
Property Type: Residential - Condominium
Cooling: Central A/C, Ceiling Fan(s)
Fireplaces: 1
Fuel Type: Natural Gas
Heating: Forced Air
Home Style: Colonial
Stories: 1.0
Taxes: $3,708
Year Built: 2005
Feature Descriptions
Accessibility: Entry Slope <1', Level Entry - Main, No Stairs, Other
Additional Structures: Above Grade
Appliances: Built-In Microwave, Dishwasher, Disposal, Oven/Range - Gas, Refrigerator, Washer, Dryer
Condo/Coop Fee: $420.00/Monthly
Exterior: Stone, Vinyl Siding
Fireplace: Corner, Fireplace - Glass Doors, Gas/Propane, Stone
Flooring: Carpet, Luxury Vinyl Plank, Tile/Brick, Vinyl
Interior: Bathroom - Walk-In Shower, Bathroom - Tub Shower, Breakfast Area, Carpet, Ceiling Fan(s), Chair Railings, Combination Dining/Living, Crown Moldings, Dining Area, Elevator, Entry Level Bedroom, Family Room Off Kitchen, Floor Plan - Open, Floor Plan - Traditional, Intercom, Pantry, Primary Bath(s), Walk-in Closet(s)
Parking Features: Paved Parking, Unassigned
Pet Restrictions: Cats OK, Dogs OK, Number Limit
Rooms: Dining Room, Primary Bedroom, Bedroom 2,Kitchen, Family Room, Den, Foyer
Sewer: Public Sewer
SQFT Above Finished: 1335
SQFT Total Finished: 1335
Structure Type: Unit/Flat/Apartment
Water: Public
Local Schools
School District: HARFORD COUNTY PUBLIC SCHOOLS
Listed By / Shown By
Listed By
Agency Name: Long & Foster Real Estate, Inc.
Agency Phone: 4108798080
Shown By
Agent Name: Anne Perrone
Agent Phone: Cell: (410) 937-0019
Agency Title: Berkshire Hathaway HomeServices Homesale Realty

 First American
Estimate Your Payment
Estimated Payment
$ 1,026.41 per month $634.29 Principal & Interest $309.00 Property Tax $83.13 Homeowner's Insurance



 Corporate Office - 215 S Centerville Rd. Lancaster, PA 17603

118 Nichols Street, Unit 3D | MLS# MDHR2060270
This condo located at 118 Nichols Street, Unit 3D, Bel Air, MD 21014 is currently listed for sale with an asking price of $285,000. This property was built in 2005 and has 2 bedrooms and 2 full baths with 1335 sq. ft. Nichols Street, Unit 3D is located in the HEARTHSTONE AT VILLAGE SQUARE subdivision within the HARFORD COUNTY PUBLIC SCHOOLS school district. Search HEARTHSTONE AT VILLAGE SQUARE real estate on www.anneperrone.com today.