





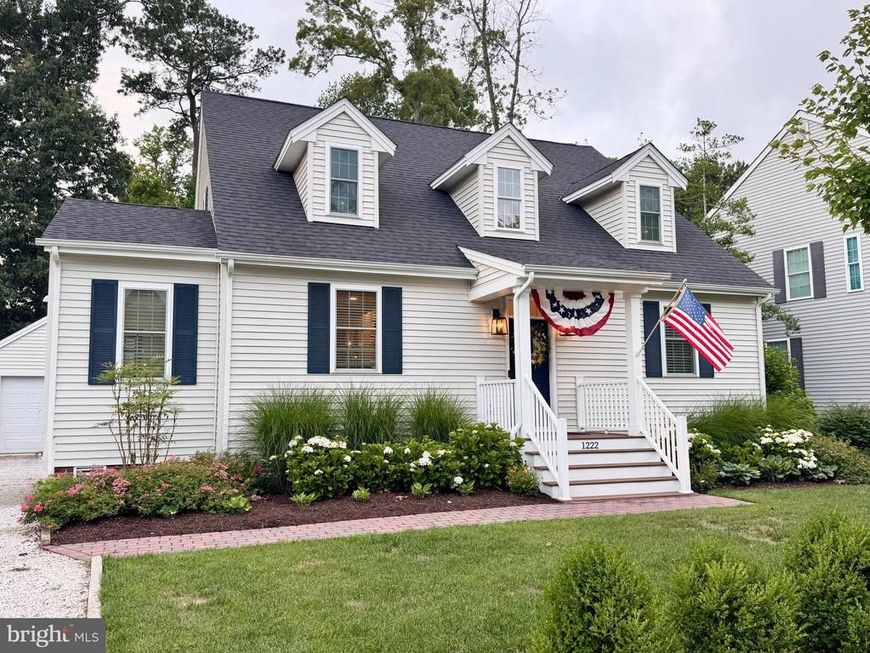
BEDS3
BATHS2 full 1 partial
SQUARE FEET2,256
MLS#MDWO2040158
STATUSACTIVE
PROPERTY TYPEResidential - Single Family
SUBDIVISIONCOLONIAL VILLAGE MUMFORD
SCHOOLWORCESTER COUNTY PUBLIC SCHOOLS
Property Description
1222 Carrollton Lane is a beautifully crafted 2021 coastal home offering the perfect blend of modern comfort and an unbeatable walk-to-marina lifestyle. Nestled in the sought-after Colonial Village section of Ocean Pines, this move-in ready 3-bedroom, 2.5-bath home features approx. 2,256 SF of thoughtfully designed first-floor owner's suite with a custom closet system. The open-concept floor plan is ideal for both everyday living and entertaining. Enjoy abundant southern light. Get creative with a conditioned bonus room. The possibilities are endless; TV room, office, or extra storage. Step outside to enjoy professional privacy landscaping in a rare expansive backyard. Enjoy a walk to one or both marinas, waterfront dining, walking trails, live music, or golf just minutes away. Historic downtown Berlin, shopping, OCMD or Assateague National Seashore is a short drive. This move-in ready home offers the luxury, coastal lifestyle you're looking for.
Property Features
Property Type: Residential - Single Family
Cooling: Central A/C, Ceiling Fan(s)
Fireplaces: 1
Fuel Type: Electric
Garage: 2
Heating: Central
Home Style: Cape Cod, Other
Lot Size: 0.24 Acres
Roof Type: Asphalt
Stories: 2.5
Taxes: $4,259
Year Built: 2021
Feature Descriptions
Additional Structures: Above Grade, Below Grade
Appliances: Dishwasher, Dryer - Front Loading, Exhaust Fan, Icemaker, Microwave, Refrigerator, Water Heater, Stainless Steel Appliances, Disposal, Freezer, Oven/Range - Gas, Dryer - Electric, Oven - Self Cleaning, Range Hood, Washer - Front Loading
Building Name: NONE AVAILABLE
Exterior: Masonry, Vinyl Siding
Exterior: Extensive Hardscape, Flood Lights
Fireplace: Gas/Propane
Flooring: Hardwood, Vinyl, Tile/Brick
HOA Fee: $915.00/Annually
Interior: Combination Dining/Living, Recessed Lighting, Sprinkler System, Attic, Ceiling Fan(s), Entry Level Bedroom, Upgraded Countertops, Floor Plan - Open, Window Treatments, Wood Floors
Lot: Vegetation Planting, Landscaping, Rear Yard, Front Yard
Lot Dimensions: 0.24 Acre(S)
Parking Features: Gravel Driveway
Parking Notes: 2 Total Parking Spaces
Sewer: Public Sewer
SQFT Above Finished: 2256
SQFT Total Finished: 2256
Structure Type: Detached
Total Garage/Parking Spaces: 2
Utilities: Cable TV, Electric Available, Natural Gas Available, Water Available, Cable TV Available, Phone Available, Sewer Available
Water: Public
Windows: Double Pane, Screens
Local Schools
School District: WORCESTER COUNTY PUBLIC SCHOOLS
Listed By / Shown By
Listed By
Agency Name: Sell Your Home Services
Agency Phone: 8882193009
Shown By
Agent Name: Anne Perrone
Agent Phone: Cell: (410) 937-0019
Agency Title: Berkshire Hathaway HomeServices Homesale Realty

 First American
Estimate Your Payment
Estimated Payment
$ 2,091.81 per month $1,535.64 Principal & Interest $354.92 Property Tax $201.25 Homeowner's Insurance



 Corporate Office - 215 S Centerville Rd. Lancaster, PA 17603
1222 Carrollton Lane | MLS# MDWO2040158
This single family home located at 1222 Carrollton Lane , Berlin, MD 21811 is currently listed for sale with an asking price of $690,000. This property was built in 2021 and has 3 bedrooms and 2 full and 1 partial baths with 2256 sq. ft. Carrollton Lane is located in the COLONIAL VILLAGE MUMFORD subdivision within the WORCESTER COUNTY PUBLIC SCHOOLS school district. Search COLONIAL VILLAGE MUMFORD real estate on www.anneperrone.com today.