





BEDS2
BATHS2 full
SQUARE FEET1,050
MLS#MDHR2060342
STATUSACTIVE
PROPERTY TYPEResidential - Condominium
SUBDIVISIONTAYLOR RIDGE CONDOMINIUMS
SCHOOLHARFORD COUNTY PUBLIC SCHOOLS
Property Description
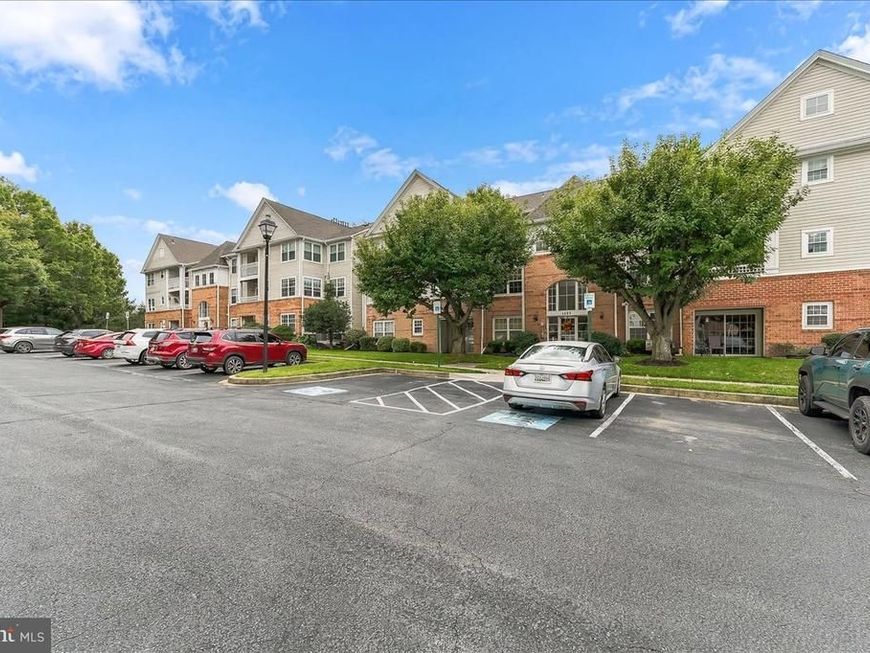
Welcome to this well-maintained, 2-bedroom, 2-bath condominium in the desirable Taylor Ridge Community of Bel Air. This thriving community features a Clubhouse, Fitness Center, Outdoor in-ground pool and patio, and Tennis Courts. Offering approximately 1,050 sf of comfortable living space, this garden-style condo features a functional, open layout with plenty of natural light and a private deck, perfect for relaxing outdoors. The spacious primary bedroom includes its own full bath, while the second bedroom and additional full bath provide flexibility for guests, a home office or additional living space. Conveniently located near shopping, dining, parks, and major commuter routes, this home offers the ease of low-maintenance condo living in a great Bel Air location. Schedule your showing and see everything Taylor Ridge has to offer.
Property Features
Property Type: Residential - Condominium
Cooling: Central A/C
Fuel Type: Natural Gas Available
Heating: Forced Air
Home Style: Unit/Flat
Stories: 1.0
Taxes: $2,216
Year Built: 1996
Feature Descriptions
Accessibility: Level Entry - Main
Additional Structures: Above Grade
Appliances: Built-In Range, Built-In Microwave, Dishwasher, Oven/Range - Gas, Stainless Steel Appliances
Community Amenities: Pool - Outdoor, Tennis Courts, Club House, Exercise Room, Meeting Room, Party Room
Condo/Coop Fee: $335.00/Monthly
Exterior: Brick Front
Exterior: Exterior Lighting, Extensive Hardscape, Sidewalks, Tennis Court(s)
Flooring: Ceramic Tile, Carpet, Tile/Brick
Interior: Bathroom - Tub Shower, Breakfast Area, Ceiling Fan(s), Combination Dining/Living, Dining Area, Entry Level Bedroom, Floor Plan - Open, Pantry
Parking Features: Handicap Parking, Paved Parking, Surface
Pet Restrictions: Number Limit
Rooms: Living Room, Dining Room, Sitting Room, Bedroom 2,Kitchen, Breakfast Room, Bedroom 1,Laundry, Bathroom 1,Bathroom 2
Sewer: Public Sewer
SQFT Above Finished: 1050
SQFT Total Finished: 1050
Structure Type: Unit/Flat/Apartment
Water: Public
Local Schools
School District: HARFORD COUNTY PUBLIC SCHOOLS
Listed By / Shown By
Listed By
Agency Name: Beiler-Campbell Realtors-Kennett Square
Agency Phone: 6104447600
Shown By
Agent Name: Anne Perrone
Agent Phone: Cell: (410) 937-0019
Agency Title: Berkshire Hathaway HomeServices Homesale Realty

 First American
Estimate Your Payment
Estimated Payment
$ 801.14 per month $545.04 Principal & Interest $184.67 Property Tax $71.43 Homeowner's Insurance



 Corporate Office - 215 S Centerville Rd. Lancaster, PA 17603

1309 Sheridan Place, Unit D | MLS# MDHR2060342
This condo located at 1309 Sheridan Place, Unit D, Bel Air, MD 21015 is currently listed for sale with an asking price of $244,900. This property was built in 1996 and has 2 bedrooms and 2 full baths with 1050 sq. ft. Sheridan Place, Unit D is located in the TAYLOR RIDGE CONDOMINIUMS subdivision within the HARFORD COUNTY PUBLIC SCHOOLS school district. Search TAYLOR RIDGE CONDOMINIUMS real estate on www.anneperrone.com today.