





BEDS2
BATHS2 full
SQUARE FEET1,310
MLS#MDHR2056254
STATUSPENDING
PROPERTY TYPEResidential - Condominium
SUBDIVISIONGREENHAVEN
SCHOOLHARFORD COUNTY PUBLIC SCHOOLS
Property Description
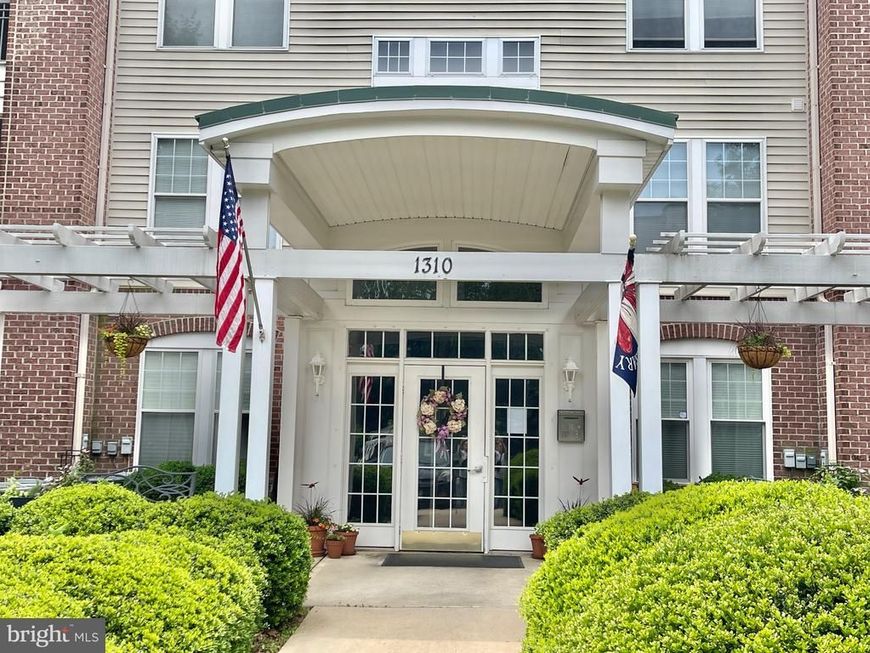
Nestled in the serene community of Green Haven, this 2-bedroom, 2-bathroom, built in 2000, is in excellent condition that invites you to experience its charm. Step inside to discover an open floor plan that seamlessly connects the living, dining, and kitchen areas, creating an inviting atmosphere for both relaxation and entertaining. The family room, adorned with crown moldings and chair railings, features a cozy gas fireplace, perfect for those chilly evenings. Large windows drench the space in natural light, while elegant window treatments add a touch of sophistication. The kitchen is a culinary enthusiast's dream, equipped with stainless steel appliances, including a built-in microwave, electric oven/range, and dishwasher. The eat-in kitchen design allows for casual dining, while the dining area is ideal for sit down dining. Retreat to the primary suite which includes its own private full bath, walk in closet and brand new carpet!. The second bedroom is equally spacious, offering versatility for guests or a home office. Enjoy the convenience of in-unit laundry with both washer and dryer included. Step outside to your private patio, perfect for enjoying morning sunrises or evening gatherings. The community amenities elevate your lifestyle further, featuring a sparkling outdoor pool, tennis courts, and a community and fitness center.
Property Features
Property Type: Residential - Condominium
Cooling: Ceiling Fan(s), Central A/C
Fireplaces: 1
Fuel Type: Natural Gas
Heating: Forced Air
Home Style: Unit/Flat
Roof Type: Rubber
Stories: 1.0
Taxes: $2,437
Year Built: 2000
Feature Descriptions
Accessibility: 2+ Access Exits,36"+ wide Halls, Elevator, Grab Bars Mod, Level Entry - Main, No Stairs, Roll-in Shower
Additional Structures: Above Grade
Appliances: Built-In Microwave, Dishwasher, Disposal, Dryer - Electric, Oven/Range - Electric, Refrigerator, Stainless Steel Appliances, Washer, Water Heater
Community Amenities: Community Center, Elevator, Fitness Center, Pool - Outdoor, Tennis Courts
Condo/Coop Fee: $365.00/Monthly
Exterior: Sidewalks, Street Lights, Tennis Court(s)
Fireplace: Gas/Propane
Flooring: Vinyl, Carpet
Interior: Bathroom - Walk-In Shower, Bathroom - Stall Shower, Breakfast Area, Carpet, Ceiling Fan(s), Chair Railings, Combination Dining/Living, Combination Kitchen/Living, Crown Moldings, Dining Area, Elevator, Family Room Off Kitchen, Floor Plan - Open, Kitchen - Eat-In, Kitchen - Country, Primary Bath(s), Sprinkler System, Window Treatments
Parking Features: Unassigned
Pet Restrictions: Breed Restrictions, Cats OK, Dogs OK
Sewer: Public Sewer
SQFT Above Finished: 1310
SQFT Total Finished: 1310
Structure Type: Unit/Flat/Apartment
Water: Public
Local Schools
High School: C. MILTON WRIGHT
Middle School: SOUTHAMPTON
Elementary School: PROSPECT MILL
School District: HARFORD COUNTY PUBLIC SCHOOLS
Listed By / Shown By
Listed By
Agency Name: Bowen & Company
Agency Phone: 8889826936
Shown By
Agent Name: Anne Perrone
Agent Phone: Cell: (410) 937-0019
Agency Title: Berkshire Hathaway HomeServices Homesale Realty

 First American
Estimate Your Payment
Estimated Payment
$ 895.32 per month $612.03 Principal & Interest $203.08 Property Tax $80.21 Homeowner's Insurance



 Corporate Office - 215 S Centerville Rd. Lancaster, PA 17603
1310 Scottsdale Drive, Unit C | MLS# MDHR2056254
This condo located at 1310 Scottsdale Drive, Unit C, Bel Air, MD 21015 is currently listed for sale with an asking price of $275,000. This property was built in 2000 and has 2 bedrooms and 2 full baths with 1310 sq. ft. Scottsdale Drive, Unit C is located in the GREENHAVEN subdivision within the HARFORD COUNTY PUBLIC SCHOOLS school district. Search GREENHAVEN real estate on www.anneperrone.com today.