





BEDS4
BATHS2 full 1 partial
SQUARE FEET2,042
MLS#MDHR2056550
STATUSPENDING
PROPERTY TYPEResidential - Single Family
SUBDIVISIONMARYWOOD
SCHOOLHARFORD COUNTY PUBLIC SCHOOLS
Property Description
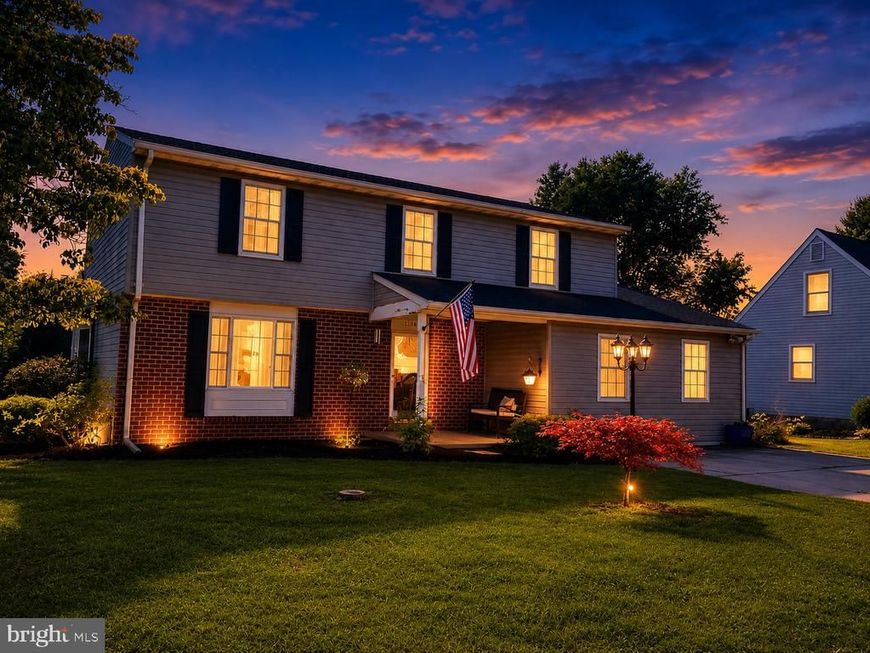
Stunning 4-Bedroom Colonial with Bonus Living Space! Welcome home to this beautifully updated 4-bedroom, 2.5-bathroom Colonial-style gem. Step inside to find brand-new flooring stretching across a bright, spacious layout. Cozy up in the inviting family room featuring a classic wood-burning fireplace. The massive primary suite serves as a private retreat, complete with a large ensuite bath. Enjoy a massive bonus living room—thoughtfully converted from the 2-car garage to maximize indoor square footage. Outside, a beautifully landscaped, expansive lot awaits, featuring a large deck perfect for outdoor dining and entertaining.
Property Features
Property Type: Residential - Single Family
Basement: Full, Space For Rooms, Unfinished
Basement: Yes
Cooling: Central A/C, Heat Pump(s)
Fireplaces: 1
Fuel Type: Electric
Heating: Heat Pump(s)
Home Style: Colonial
Lot Size: 0.27 Acres
Roof Type: Asphalt
Stories: 2.0
Taxes: $1,816
Year Built: 1985
Feature Descriptions
Additional Structures: Above Grade, Below Grade
Appliances: Dishwasher, Disposal, Microwave, Oven/Range - Electric, Refrigerator, Washer, Dryer
Exterior: Combination, Brick, Vinyl Siding
Exterior: Sidewalks, Secure Storage
Fireplace: Fireplace - Glass Doors, Mantel(s)
Interior: Breakfast Area, Family Room Off Kitchen, Kitchen - Table Space, Dining Area, Built-Ins, Primary Bath(s), Floor Plan - Traditional
Lot: Corner, Landscaping, Trees/Wooded
Lot Dimensions: 0.27 Acre(S)
Municipality: BEL AIR
Parking Notes: 4 Total Parking Spaces
Rooms: Living Room, Dining Room, Primary Bedroom, Bedroom 2,Bedroom 3,Bedroom 4,Kitchen, Family Room, Primary Bathroom, Full Bath
Sewer: Public Sewer
Special View Info: Garden/Lawn, Scenic Vista, Trees/Woods
SQFT Above Finished: 2042
SQFT Total Finished: 2042
Structure Type: Detached
Total Garage/Parking Spaces: 4
Water: Public
Windows: Bay/Bow, Casement, Double Pane, Screens
Wooded: Yes
Room Sizes
Living Room: 14 x 12 Level - Main
Family Room: 30 x 12 Level - Main
Bedroom 2: 12 x 11 Level - Upper 1
Dining Room: 11 x 10 Level - Main
Bedroom 4: 10 x 10 Level - Upper 1
Kitchen: 15 x 11 Level - Main
Bedroom 3: 15 x 10 Level - Upper 1
Local Schools
School District: HARFORD COUNTY PUBLIC SCHOOLS
Listed By / Shown By
Listed By
Agency Name: Advance Realty USA INC
Agency Phone: 4103571670
Shown By
Agent Name: Anne Perrone
Agent Phone: Cell: (410) 937-0019
Agency Title: Berkshire Hathaway HomeServices Homesale Realty

 First American
Estimate Your Payment
Estimated Payment
$ 1,309.26 per month $1,023.76 Principal & Interest $151.33 Property Tax $134.17 Homeowner's Insurance



 Corporate Office - 215 S Centerville Rd. Lancaster, PA 17603
1310 Sweetbriar Lane | MLS# MDHR2056550
This single family home located at 1310 Sweetbriar Lane, Bel Air, MD 21014 is currently listed for sale with an asking price of $460,000. This property was built in 1985 and has 4 bedrooms and 2 full and 1 partial baths with 2042 sq. ft. Sweetbriar Lane is located in the MARYWOOD subdivision within the HARFORD COUNTY PUBLIC SCHOOLS school district. Search MARYWOOD real estate on www.anneperrone.com today.