





BEDS3
BATHS3 full
SQUARE FEET3,039
MLS#MDHR2057328
STATUSACTIVE
PROPERTY TYPEResidential - Townhouse
SUBDIVISIONHICKORY OVERLOOK
SCHOOLHARFORD COUNTY PUBLIC SCHOOLS
Property Description
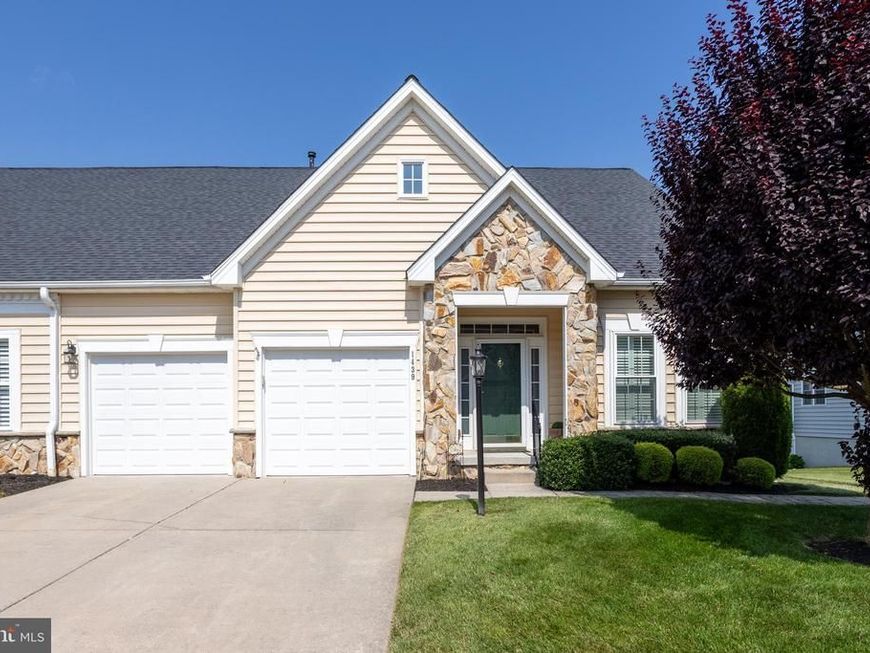
Welcome to easy, elegant living in the sought-after 55+ community of Hickory Overlook! This beautifully maintained end-of-group ranch villa offers over 3,000 square feet of finished living space with 3 bedrooms, 3 full baths, and an ideal open floor plan designed for both everyday comfort and entertaining. The sun-filled main level features hardwood floors, soaring vaulted ceilings, a spacious living and dining area, and a stunning double-sided gas fireplace shared with the inviting sunroom. The eat-in kitchen boasts upgraded countertops, stainless steel appliances, abundant cabinetry, and a breakfast area perfect for morning coffee. The main-level primary suite offers a walk-in closet and a luxurious bath with a soaking tub and separate shower. A second bedroom, full bath, and convenient main-level laundry complete the first floor. The finished walkout lower level expands your living space with a large family room, recreation area with wet bar, third bedroom, full bath, private office, bonus room, and generous storage—ideal for guests or hobbies. Enjoy the privacy of an end-unit location with peaceful wooded views, an oversized two-car garage, and a concrete driveway. The HOA takes care of lawn maintenance, snow removal, trash service, and common areas, allowing you more time to enjoy the active adult lifestyle. Conveniently located just minutes from shopping, dining, medical facilities, and downtown Bel Air, this exceptional home offers the perfect combination of low-maintenance living, spacious design, and everyday convenience. Don't miss this opportunity to make Hickory Overlook your next home! SOLD AS-IS UPDATES INCLUDE: Quartz Countertops in Kitchen and Baths - 2025 Roof - 2021 90 Gallon HWH New Appliances in 2024-2025 - Fridge, Dishwasher, Microwave, Electric Range and Washer and Dryer New Exterior Lighting Windows - 2025
Property Features
Property Type: Residential - Townhouse
Basement: Daylight, Partial, Interior Access, Outside Entrance, Sump Pump, Space For Rooms, Windows
Basement: Yes
Cooling: Central A/C, Ceiling Fan(s)
Fireplaces: 1
Fuel Type: Natural Gas
Garage: 2
Heating: Forced Air
Home Style: Ranch/Rambler
Lot Size: 0.14 Acres
Stories: 2.0
Taxes: $4,447
Year Built: 2005
Feature Descriptions
Accessibility: 36"+ wide Halls,32"+ wide Doors
Additional Structures: Above Grade, Below Grade
Appliances: Built-In Microwave, Dishwasher, Disposal, Cooktop, Dryer, Exhaust Fan, Icemaker, Oven - Wall, Refrigerator, Stainless Steel Appliances, Washer, Water Heater, Water Dispenser
Exterior: Vinyl Siding
Exterior: Exterior Lighting, Sidewalks, Street Lights
Fireplace: Double Sided, Gas/Propane, Mantel(s)
Flooring: Carpet, Ceramic Tile, Hardwood
HOA Fee: $375.00/Quarterly
Interior: Bathroom - Soaking Tub, Bathroom - Stall Shower, Bathroom - Tub Shower, Breakfast Area, Carpet, Ceiling Fan(s), Chair Railings, Dining Area, Entry Level Bedroom, Floor Plan - Open, Kitchen - Eat-In, Kitchen - Table Space, Pantry, Primary Bath(s), Recessed Lighting, Upgraded Countertops, Walk-in Closet(s), Wet/Dry Bar, Window Treatments, Wood Floors
Lot Dimensions: 0.14 Acre(S)
Parking Features: Concrete Driveway
Parking Notes: 6 Total Parking Spaces
Rooms: Living Room, Dining Room, Primary Bedroom, Bedroom 2,Bedroom 3,Kitchen, Family Room, Foyer, Sun/Florida Room, Office, Recreation Room, Storage Room, Bonus Room, Primary Bathroom, Full Bath
Sewer: Public Sewer
Special View Info: Trees/Woods
SQFT Above Finished: 1739
SQFT Below Finished: 1300
SQFT Total Finished: 3039
Structure Type: End of Row/Townhouse
Total Garage/Parking Spaces: 6
Water: Public
Windows: Screens
Room Sizes
Foyer: 17 x 5 Level - Main
Dining Room: 18 x 11 Level - Main
Living Room: 14 x 15 Level - Main
Kitchen: 22 x 9 Level - Main
Sun/Florida Room: 13 x 14 Level - Main
Primary Bedroom: 15 x 15 Level - Main
Primary Bathroom: 12 x 5 Level - Main
Bedroom 2: 11 x 9 Level - Main
Family Room: 14 x 26 Level - Lower 1
Office: 10 x 12 Level - Lower 1
Recreation Room: 21 x 14 Level - Lower 1
Bedroom 3: 14 x 9 Level - Lower 1
Bonus Room: 14 x 8 Level - Lower 1
Storage Room: 7 x 23 Level - Lower 1
Local Schools
School District: HARFORD COUNTY PUBLIC SCHOOLS
Listed By / Shown By
Listed By
Agency Name: Coldwell Banker Realty
Agency Phone: 4105152000
Shown By
Agent Name: Anne Perrone
Agent Phone: Cell: (410) 937-0019
Agency Title: Berkshire Hathaway HomeServices Homesale Realty

 First American
Estimate Your Payment
Estimated Payment
$ 1,880.67 per month $1,335.12 Principal & Interest $370.58 Property Tax $174.97 Homeowner's Insurance



 Corporate Office - 215 S Centerville Rd. Lancaster, PA 17603
1439 Overlook Way | MLS# MDHR2057328
This townhouse located at 1439 Overlook Way, Bel Air, MD 21014 is currently listed for sale with an asking price of $599,900. This property was built in 2005 and has 3 bedrooms and 3 full baths with 3039 sq. ft. Overlook Way is located in the HICKORY OVERLOOK subdivision within the HARFORD COUNTY PUBLIC SCHOOLS school district. Search HICKORY OVERLOOK real estate on www.anneperrone.com today.