





BEDS3
BATHS2 full 1 partial
SQUARE FEET1,953
MLS#MDAA2160290
STATUSACTIVE
PROPERTY TYPEResidential - Townhouse
SUBDIVISIONSEVEN OAKS
SCHOOLANNE ARUNDEL COUNTY PUBLIC SCHOOLS
Property Description
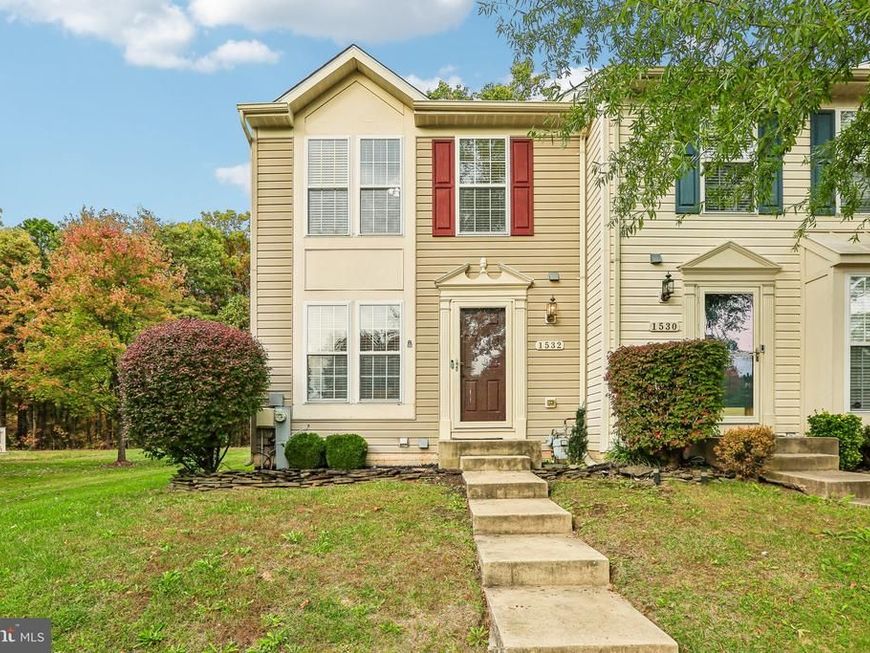
Spacious end-unit townhome in Seven Oaks offering a bright, open layout and flexible living space across three finished levels. The main level features a generous living room, hardwood floors, and a large kitchen with granite countertops and stainless steel appliances. A rear bump-out adds valuable extra space and works perfectly as a dining area or breakfast nook. Step outside to the deck just off the kitchen, ideal for relaxing or entertaining. Upstairs, you'll find two spacious bedrooms, both featuring vaulted ceilings. The finished lower level offers a large recreation room, a bonus room that can serve as a third bedroom, home office, or guest space, plus a full bathroom. Conveniently located just outside Fort Meade with easy access to major commuter routes, making travel to Annapolis, Washington, DC, and surrounding areas simple.
Property Features
Property Type: Residential - Townhouse
Basement: Yes
Basement: Connecting Stairway, Fully Finished, Daylight, Partial, Windows
Cooling: Central A/C, Ceiling Fan(s)
Fuel Type: Natural Gas
Heating: Forced Air, Programmable Thermostat
Home Style: Traditional
Lot Size: 0.04 Acres
Stories: 3.0
Taxes: $4,457
Year Built: 2004
Feature Descriptions
Additional Structures: Above Grade, Below Grade
Appliances: Dishwasher, Disposal, Dryer, Icemaker, Oven/Range - Electric, Refrigerator, Washer, Water Heater
Community Amenities: Fitness Center, Jog/Walk Path, Party Room, Picnic Area, Pool - Outdoor, Tennis Courts, Tot Lots/Playground, Exercise Room
Exterior: Vinyl Siding, Wood Siding
HOA Fee: $95.00/Monthly
Interior: Breakfast Area, Kitchen - Island, Kitchen - Table Space, Dining Area, Kitchen - Eat-In, Chair Railings, Upgraded Countertops, Window Treatments, Wood Floors, Floor Plan - Open
Lot Dimensions: 0.04 Acre(S)
Parking Features: Assigned
Rooms: Living Room, Kitchen, Breakfast Room
Sewer: Public Sewer
SQFT Above Finished: 1348
SQFT Below Finished: 605
SQFT Total Finished: 1953
Structure Type: End of Row/Townhouse
Water: Public
Local Schools
School District: ANNE ARUNDEL COUNTY PUBLIC SCHOOLS
Listed By / Shown By
Listed By
Agency Name: RE/MAX Executive
Agency Phone: 4432741900
Shown By
Agent Name: Anne Perrone
Agent Phone: Cell: (410) 937-0019
Agency Title: Berkshire Hathaway HomeServices Homesale Realty

 First American
Estimate Your Payment
Estimated Payment
$ 1,365.72 per month $879.10 Principal & Interest $371.42 Property Tax $115.21 Homeowner's Insurance



 Corporate Office - 215 S Centerville Rd. Lancaster, PA 17603

1532 Falling Brook Court | MLS# MDAA2160290
This townhouse located at 1532 Falling Brook Court, Odenton, MD 21113 is currently listed for sale with an asking price of $395,000. This property was built in 2004 and has 3 bedrooms and 2 full and 1 partial baths with 1953 sq. ft. Falling Brook Court is located in the SEVEN OAKS subdivision within the ANNE ARUNDEL COUNTY PUBLIC SCHOOLS school district. Search SEVEN OAKS real estate on www.anneperrone.com today.