





BEDS2
BATHS2 full
SQUARE FEET1,300
MLS#MDHR2059616
STATUSPENDING
PROPERTY TYPEResidential - Condominium
SUBDIVISIONEMERALD HILLS
SCHOOLHARFORD COUNTY PUBLIC SCHOOLS
Property Description
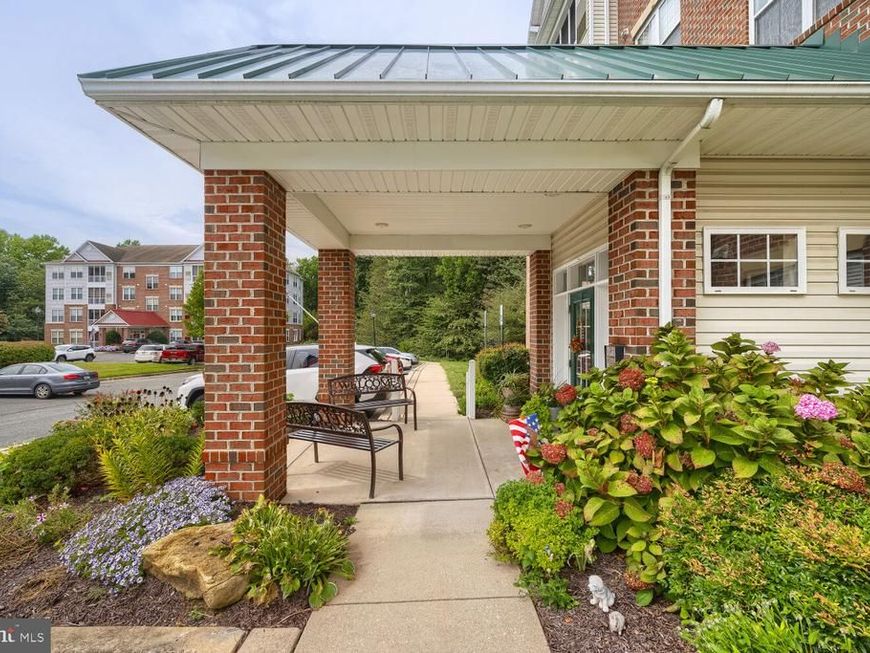
With a generous 1,300 square feet of thoughtfully designed living space, this residence combines comfort and elegance, making it the perfect place to call home. Step inside to discover an inviting open floor plan that seamlessly connects the living and dining areas, adorned with crown moldings and chair railings that add a touch of sophistication. The spacious kitchen is a culinary delight, featuring upgraded countertops, stainless steel appliances, and ample table space for casual dining. Enjoy the convenience of a pantry and a breakfast area, perfect for leisurely mornings. The primary suite is a true retreat, boasting a walk-in closet and a luxurious en-suite bathroom complete with a tub shower. The second bedroom is equally inviting, providing flexibility for guests or a home office. Natural light floods the space through double-pane insulated windows, enhancing the warm ambiance throughout. This unit is equipped with modern conveniences, including a tankless water heater, in-unit laundry, and ceiling fans for year-round comfort. The community amenities elevate your lifestyle, featuring a clubhouse, exercise room, and a sparkling outdoor pool, perfect for relaxation and social gatherings. Step outside to enjoy the beautifully landscaped grounds, complete with sidewalks and secure storage options. The screened porch offers a tranquil space to unwind, while the community's well-maintained exterior lighting and street features ensure a safe and welcoming environment. Emerald Hills provides a vibrant community atmosphere with a range of activities and events, fostering connections and friendships among residents. The association fee covers essential services such as lawn maintenance, snow removal, and trash collection, allowing you to enjoy a carefree lifestyle. With its prime location and luxurious features, this residence is more than just a home; it's a gateway to an exclusive lifestyle filled with comfort, convenience, and community. Experience the best of senior living in this remarkable property, where every detail has been designed with your enjoyment in mind.
Property Features
Property Type: Residential - Condominium
Cooling: Ceiling Fan(s), Central A/C
Fuel Type: Natural Gas
Heating: Forced Air
Home Style: Unit/Flat
Roof Type: Shingle
Stories: 1.0
Taxes: $2,452
Year Built: 2005
Feature Descriptions
Accessibility: Grab Bars Mod, Level Entry - Main, No Stairs, Ramp - Main Level
Additional Structures: Above Grade, Below Grade
Appliances: Built-In Microwave, Dishwasher, Disposal, Dryer, Exhaust Fan, Icemaker, Refrigerator, Washer, Water Heater - Tankless, Oven/Range - Electric, Stainless Steel Appliances
Community Amenities: Club House, Community Center, Elevator, Exercise Room, Pool - Outdoor, Swimming Pool
Condo/Coop Fee: $299.00/Monthly
Electric: 200+ Amp Service
Exterior: Brick, Vinyl Siding
Exterior: Exterior Lighting, Sidewalks, Secure Storage, Street Lights
Flooring: Hardwood, Laminate Plank, Vinyl
HOA Fee: $242.00/Quarterly
Interior: Bathroom - Tub Shower, Breakfast Area, Carpet, Ceiling Fan(s), Chair Railings, Combination Dining/Living, Crown Moldings, Dining Area, Entry Level Bedroom, Floor Plan - Open, Formal/Separate Dining Room, Kitchen - Eat-In, Kitchen - Table Space, Primary Bath(s), Recessed Lighting, Upgraded Countertops, Walk-in Closet(s), Window Treatments, Wood Floors, Elevator, Family Room Off Kitchen, Kitchen - Country, Pantry, Sprinkler System, Bathroom - Stall Shower
Parking Features: Handicap Parking, Paved Parking, Unassigned
Pet Restrictions: Cats OK, Dogs OK, Number Limit, Size/Weight Restriction
Rooms: Living Room, Dining Room, Primary Bedroom, Bedroom 2,Kitchen, Den, Foyer, Breakfast Room, Bathroom 2,Primary Bathroom
Sewer: Public Sewer
SQFT Above Finished: 1300
SQFT Total Finished: 1300
Structure Type: Unit/Flat/Apartment
Units: 1
Utilities: Electric Available, Natural Gas Available
Water: Public
Windows: Screens, Sliding, Double Pane, Insulated, Vinyl Clad
Room Sizes
Foyer: 5 x 5 Level - Main
Living Room: 14 x 12 Level - Main
Dining Room: 11 x 12 Level - Main
Kitchen: 10 x 9 Level - Main
Breakfast Room: 9 x 9 Level - Main
Den: 11 x 10 Level - Main
Primary Bedroom: 12 x 12 Level - Main
Bedroom 2: 11 x 11 Level - Main
Local Schools
High School: C. MILTON WRIGHT
Middle School: SOUTHAMPTON
Elementary School: PROSPECT MILL
School District: HARFORD COUNTY PUBLIC SCHOOLS
Listed By / Shown By
Listed By
Agency Name: Cummings & Co. Realtors
Agency Phone: 4108230033
Shown By
Agent Name: Anne Perrone
Agent Phone: Cell: (410) 937-0019
Agency Title: Berkshire Hathaway HomeServices Homesale Realty

 First American
Estimate Your Payment
Estimated Payment
$ 896.57 per month $612.03 Principal & Interest $204.33 Property Tax $80.21 Homeowner's Insurance



 Corporate Office - 215 S Centerville Rd. Lancaster, PA 17603

1603 Martha Court, Unit 104 | MLS# MDHR2059616
This condo located at 1603 Martha Court, Unit 104, Bel Air, MD 21015 is currently listed for sale with an asking price of $275,000. This property was built in 2005 and has 2 bedrooms and 2 full baths with 1300 sq. ft. Martha Court, Unit 104 is located in the EMERALD HILLS subdivision within the HARFORD COUNTY PUBLIC SCHOOLS school district. Search EMERALD HILLS real estate on www.anneperrone.com today.