





BEDS4
BATHS3 full 1 partial
SQUARE FEET3,851
MLS#MDHR2057012
STATUSACTIVE
PROPERTY TYPEResidential - Single Family
SUBDIVISIONROBERTS CROSSING
SCHOOLHARFORD COUNTY PUBLIC SCHOOLS
Property Description
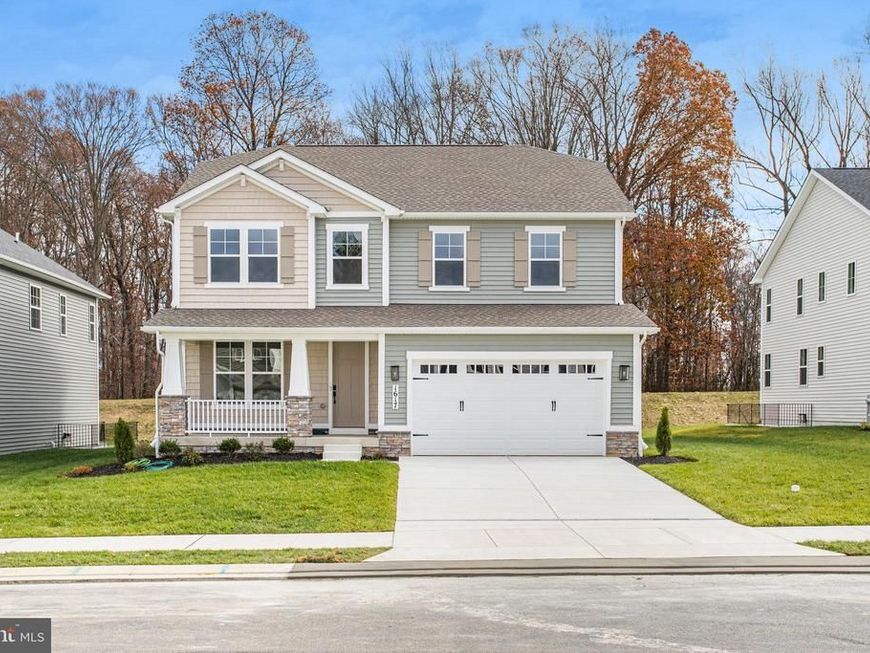
New home move in ready! Please ask for details. Discover this handsome Hemingway home. Included features: a welcoming porch; a quiet study; a well-appointed kitchen offering a walk-in pantry and a center island; a spacious great room; a lavish primary suite showcasing a generous walk-in closet and a deluxe bath with double sinks; a finished basement boasting a large rec room, a full bathroom; a mudroom and a sunroom. This could be your dream home!
Property Features
Property Type: Residential - Single Family
Basement: Heated, Partially Finished, Poured Concrete, Space For Rooms, Walkout Stairs, Windows, Daylight, Partial
Basement: Yes
Cooling: Central A/C, Fresh Air Recovery System, Programmable
Fuel Type: Natural Gas
Garage: 2
Heating: Energy Star Heating System, Forced Air, Programmable
Home Style: Colonial
Lot Size: 0.18 Acres
Roof Type: Architectural Shingle
Stories: 3.0
Taxes: $0
Year Built: 2026
Feature Descriptions
Additional Structures: Above Grade, Below Grade
Appliances: Built-In Microwave, Cooktop, Disposal, Icemaker, Oven - Wall, Stainless Steel Appliances, Washer/Dryer Hookups Only, Dishwasher, Range Hood, Refrigerator, Water Dispenser
Exterior: Exterior Lighting, Sidewalks, Street Lights
Exterior: Stone, Vinyl Siding, Frame
Flooring: Carpet, Luxury Vinyl Plank, Ceramic Tile
HOA Fee: $115.00/Monthly
Interior: Bathroom - Tub Shower, Bathroom - Walk-In Shower, Family Room Off Kitchen, Kitchen - Gourmet, Kitchen - Island, Pantry, Primary Bath(s), Walk-in Closet(s), Formal/Separate Dining Room, Recessed Lighting, Upgraded Countertops
Lot: Backs to Trees, Cul-de-sac, No Thru Street, Private, Rear Yard, SideYard(s)
Lot Dimensions: 0.18 Acre(S)
Parking Features: Concrete Driveway, Electric Vehicle Charging Station(s)
Parking Notes: 4 Total Parking Spaces
Sewer: Public Sewer
SQFT Above Finished: 2705
SQFT Below Finished: 1146
SQFT Total Finished: 3851
Structure Type: Detached
Total Garage/Parking Spaces: 4
Water: Public
Windows: Low-E, Screens, Energy Efficient, Insulated
Local Schools
School District: HARFORD COUNTY PUBLIC SCHOOLS
Listed By / Shown By
Listed By
Agency Name: LPT Realty, LLC
Agency Phone: 8773662213
Shown By
Agent Name: Anne Perrone
Agent Phone: Cell: (410) 937-0019
Agency Title: Berkshire Hathaway HomeServices Homesale Realty

 First American
Estimate Your Payment
Estimated Payment
$ 1,887.92 per month $1,669.17 Principal & Interest $0.00 Property Tax (data not provided by mls) $218.75 Homeowner's Insurance



 Corporate Office - 215 S Centerville Rd. Lancaster, PA 17603
1617 Shady Tree Court | MLS# MDHR2057012
This single family home located at 1617 Shady Tree Court, Bel Air, MD 21015 is currently listed for sale with an asking price of $749,999. This property was built in 2026 and has 4 bedrooms and 3 full and 1 partial baths with 3851 sq. ft. Shady Tree Court is located in the ROBERTS CROSSING subdivision within the HARFORD COUNTY PUBLIC SCHOOLS school district. Search ROBERTS CROSSING real estate on www.anneperrone.com today.