





BEDS2
BATHS2 full 2 partial
SQUARE FEET2,420
MLS#MDHR2056558
STATUSACTIVE
PROPERTY TYPEResidential - Townhouse
SUBDIVISIONBARRINGTON
SCHOOLHARFORD COUNTY PUBLIC SCHOOLS
Property Description
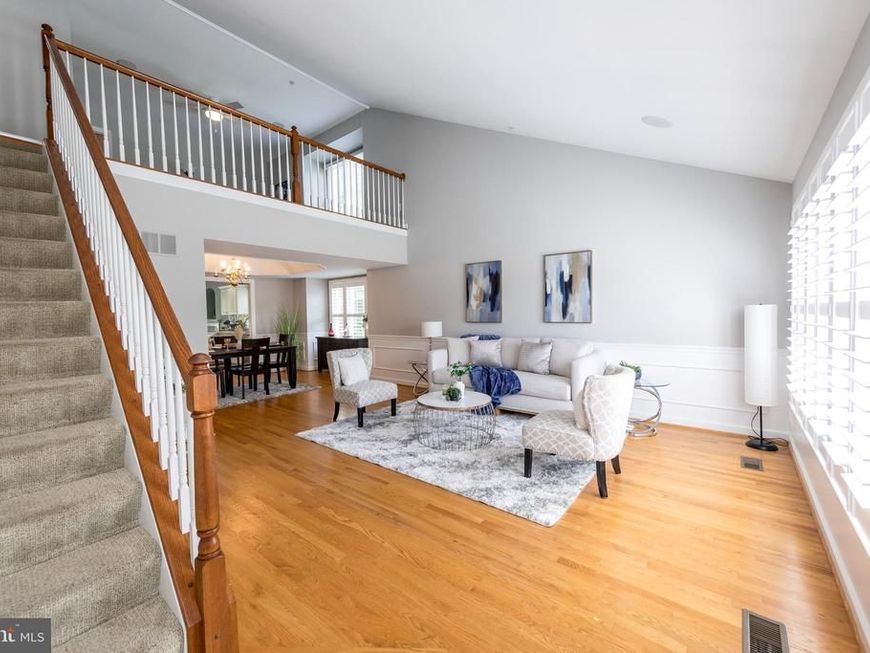
Welcome to 1819 Barrington Village Court, where elegant main-level living meets the convenience of a low-maintenance lifestyle in one of Bel Air's most desirable communities. Perfectly situated at the end of a quiet cul-de-sac, this beautifully updated end-of-group townhome offers the privacy you've been looking for with the space and flexibility to fit your lifestyle. From the moment you step inside, you'll be captivated by soaring vaulted ceilings, abundant natural light, rich hardwood flooring, and an open-concept design that creates an inviting atmosphere for both everyday living and entertaining. The spacious family room is centered around a warm gas fireplace, making it the perfect place to relax on cozy evenings or gather with family and friends. The stunning kitchen is designed to impress, featuring quartz countertops, a stylish tile backsplash, stainless steel appliances, a newer dishwasher (2023), and plenty of cabinet and counter space for everything from quick breakfasts to holiday celebrations. A rare and highly desirable feature, the main-level primary suite offers the ease and comfort of first-floor living. This private retreat showcases an elegant tray ceiling, two closets—including a walk-in closet—and a beautifully renovated spa-inspired bath (2024) featuring a custom glass walk-in shower and updated vanity. Upstairs, the open loft overlooks the main living area and creates the perfect space for a home office, reading lounge, or second living area. A generously sized second bedroom with its own walk-in closet, a bonus room that could be used for a bedroom, a full bath, and luxury vinyl plank flooring complete the upper level. The finished lower level offers exceptional flexibility with a spacious recreation room, a versatile bonus room ideal for a guest suite, home gym, office, or hobby room, an additional half bath, and an abundance of storage space. This home has been thoughtfully maintained with major updates already completed, including a new roof (2019), heating system (2019), water heater (2022), renovated primary bath (2024), air conditioning (2025), and dishwasher (2023)—giving you peace of mind for years to come. Outside, enjoy the added privacy of an end-unit location with a one-car garage, double-width driveway, and a peaceful cul-de-sac setting. Even better, the Barrington HOA takes care of the lawn maintenance, snow removal, trash service, and common area maintenance, allowing you to spend more time enjoying life instead of maintaining your home. Residents also enjoy access to the community putting green. Located just minutes from shopping, dining, parks, and everything vibrant Downtown Bel Air has to offer—and served by Ring Factory Elementary and Patterson Mill Middle and High Schools—this exceptional home truly offers the best of comfort, convenience, and carefree living. Beautifully updated, thoughtfully designed, and exceptionally located, 1819 Barrington Village Court is the one you've been waiting for. Schedule your private tour today before this rare opportunity is gone!
Property Features
Property Type: Residential - Townhouse
Basement: Partially Finished
Basement: Yes
Cooling: Ceiling Fan(s), Central A/C
Fireplaces: 1
Fuel Type: Natural Gas
Garage: 1
Heating: Central
Home Style: Carriage House, Villa
Lot Size: 0.10 Acres
Stories: 3.0
Taxes: $4,317
Year Built: 2000
Feature Descriptions
Additional Structures: Above Grade, Below Grade
Appliances: Dishwasher, Disposal, Dryer, Washer, Refrigerator, Oven/Range - Gas, Microwave, Stainless Steel Appliances
Community Amenities: Putting Green
Exterior: Brick, Vinyl Siding
Fireplace: Gas/Propane
HOA Fee: $116.00/Monthly
Interior: Bathroom - Walk-In Shower, Carpet, Ceiling Fan(s), Combination Dining/Living, Entry Level Bedroom, Family Room Off Kitchen, Floor Plan - Open, Primary Bath(s), Upgraded Countertops, Walk-in Closet(s), Wood Floors, Recessed Lighting
Lot: Backs to Trees, Cul-de-sac, No Thru Street
Lot Dimensions: 0.10 Acre(S)
Parking Notes: 3 Total Parking Spaces
Sewer: Public Sewer
SQFT Above Finished: 1720
SQFT Below Finished: 700
SQFT Total Finished: 2420
Structure Type: End of Row/Townhouse
Total Garage/Parking Spaces: 3
Water: Public
Local Schools
High School: PATTERSON MILL
Middle School: PATTERSON MILL
Elementary School: RING FACTORY
School District: HARFORD COUNTY PUBLIC SCHOOLS
Listed By / Shown By
Listed By
Agency Name: Cummings & Co Realtors
Agency Phone: 4108230033
Shown By
Agent Name: Anne Perrone
Agent Phone: Cell: (410) 937-0019
Agency Title: Berkshire Hathaway HomeServices Homesale Realty

 First American
Estimate Your Payment
Estimated Payment
$ 1,681.30 per month $1,168.42 Principal & Interest $359.75 Property Tax $153.13 Homeowner's Insurance



 Corporate Office - 215 S Centerville Rd. Lancaster, PA 17603
1819 Barrington Village Court | MLS# MDHR2056558
This townhouse located at 1819 Barrington Village Court, Bel Air, MD 21014 is currently listed for sale with an asking price of $525,000. This property was built in 2000 and has 2 bedrooms and 2 full and 2 partial baths with 2420 sq. ft. Barrington Village Court is located in the BARRINGTON subdivision within the HARFORD COUNTY PUBLIC SCHOOLS school district. Search BARRINGTON real estate on www.anneperrone.com today.