





BEDS3
BATHS2 full
SQUARE FEET2,273
MLS#MDHR2060642
STATUSACTIVE
PROPERTY TYPEResidential - Single Family
SUBDIVISIONCEDAR SPRINGS
SCHOOLHARFORD COUNTY PUBLIC SCHOOLS
Property Description
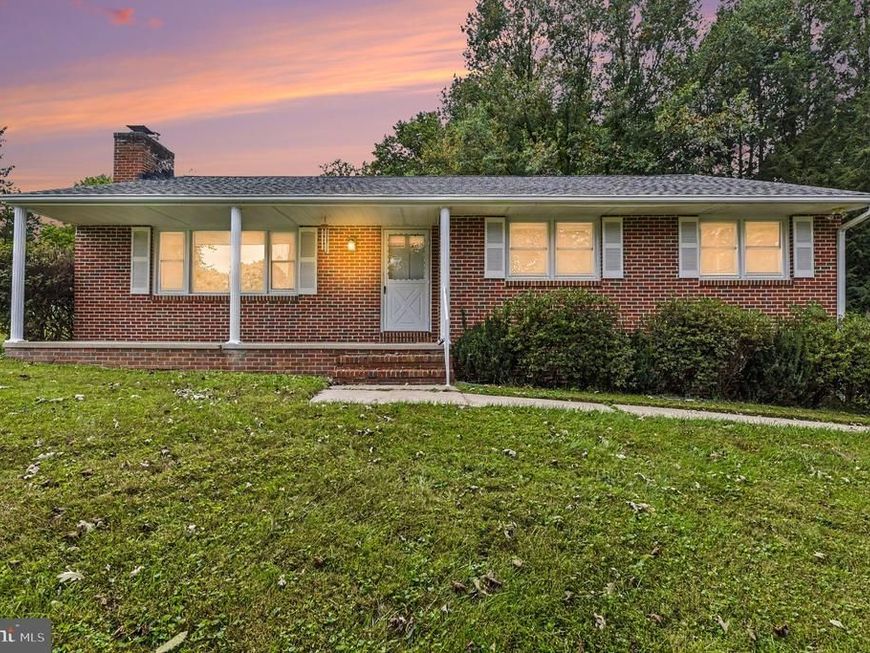
Welcome to 1903 Cypress Drive! This well-maintained 3 bedroom, 2 full bath brick rancher offers solid construction, comfortable living spaces, and a beautiful setting in an excellent Bel Air location. Step inside to find hardwood floors, a cozy fireplace, and freshly refinished flooring in the living and dining rooms. The primary bedroom features its own private full bath, while two additional bedrooms provide plenty of flexibility. The full lower level offers a spacious recreation room along with abundant storage and plenty of potential for additional living space. Improvements include an updated architectural shingle roof, replacement windows, and updated A/C. Equipped with warm natural gas heat! Outside, enjoy a covered front porch, ample parking, and a beautiful almost half-acre lot backing to woods for added privacy. Lovingly maintained and ready for its next owner, this home offers a wonderful opportunity to move in and enjoy!! Conveniently located close to shopping, dining, commuter routes, and everything Bel Air has to offer!
Property Features
Property Type: Residential - Single Family
Basement: Yes
Basement: Full, Improved, Interior Access, Partially Finished, Other, Workshop, Walkout Stairs
Cooling: Central A/C
Fireplaces: 1
Fuel Type: Natural Gas
Heating: Forced Air
Home Style: Ranch/Rambler
Lot Size: 0.52 Acres
Roof Type: Architectural Shingle
Stories: 1.0
Taxes: $3,505
Year Built: 1971
Feature Descriptions
Additional Structures: Above Grade, Below Grade
Exterior: Brick
Fireplace: Wood
Flooring: Hardwood, Vinyl, Carpet
Interior: Bathroom - Tub Shower, Entry Level Bedroom, Formal/Separate Dining Room, Kitchen - Table Space, Primary Bath(s), Wood Floors
Lot: Backs to Trees, Cleared, Front Yard, Level, Rear Yard
Lot Dimensions: 0.52 Acre(S)
Number of Rooms: 9
Parking Features: Paved Driveway
Parking Notes: 3 Total Parking Spaces
Sewer: Septic Exists
SQFT Above Finished: 1373
SQFT Below Finished: 900
SQFT Total Finished: 2273
Structure Type: Detached
Total Garage/Parking Spaces: 3
Water: Well
Windows: Replacement, Screens
Local Schools
School District: HARFORD COUNTY PUBLIC SCHOOLS
Listed By / Shown By
Listed By
Agency Name: Long & Foster Real Estate, Inc.
Agency Phone: 4108798080
Shown By
Agent Name: Anne Perrone
Agent Phone: Cell: (410) 937-0019
Agency Title: Berkshire Hathaway HomeServices Homesale Realty

 First American
Estimate Your Payment
Estimated Payment
$ 1,346.80 per month $932.51 Principal & Interest $292.08 Property Tax $122.21 Homeowner's Insurance



 Corporate Office - 215 S Centerville Rd. Lancaster, PA 17603

1903 Cypress Drive | MLS# MDHR2060642
This single family home located at 1903 Cypress Drive, Bel Air, MD 21015 is currently listed for sale with an asking price of $419,000. This property was built in 1971 and has 3 bedrooms and 2 full baths with 2273 sq. ft. Cypress Drive is located in the CEDAR SPRINGS subdivision within the HARFORD COUNTY PUBLIC SCHOOLS school district. Search CEDAR SPRINGS real estate on www.anneperrone.com today.