





BEDS4
BATHS2 full 1 partial
SQUARE FEET2,240
MLS#MDQA2018090
STATUSCOMING SOON
PROPERTY TYPEResidential - Single Family
SUBDIVISIONROMANCOKE ON THE BAY
SCHOOLQUEEN ANNES COUNTY PUBLIC SCHOOLS
Property Description
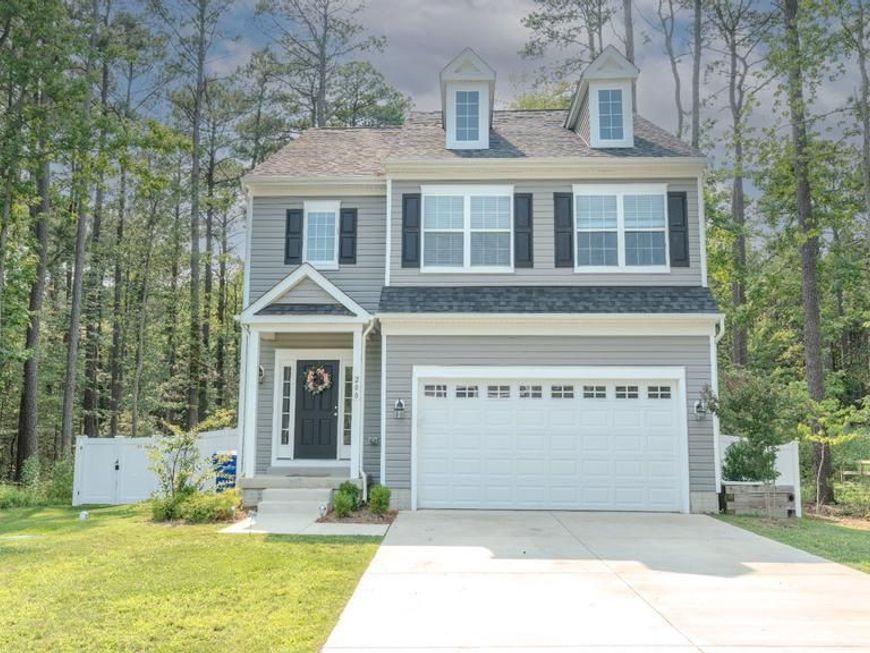
Experience coastal living at its finest in this stunning 2024-built home located in the sought-after Romancoke community, just steps from the Chesapeake Bay. This beautifully appointed 4-bedroom, 2.5-bath home offers the perfect combination of modern design, comfort, and convenience. The spacious open-concept floor plan is ideal for entertaining, featuring seamless flow between the living, dining, and kitchen areas. High-end custom window blinds add a touch of elegance throughout, while the fully fenced backyard creates the perfect private retreat for relaxing, hosting gatherings, or enjoying time with family and pets. Perfectly situated on a quiet private road, this home offers a peaceful setting with easy access to the bay, making it ideal for boating, fishing, kayaking, or simply enjoying breathtaking waterfront sunsets. Connected to public sewer and built in 2024, you'll enjoy the benefits of newer construction with the peace of mind that comes with modern systems and finishes. Don't miss this opportunity to own a like-new coastal retreat in one of Kent Island's most desirable waterfront communities!
Property Features
Property Type: Residential - Single Family
Cooling: Central A/C
Fireplaces: 1
Fuel Type: Electric
Garage: 2
Heating: Central, Heat Pump(s)
Home Style: Colonial
Lot Size: 0.34 Acres
Roof Type: Architectural Shingle
Stories: 2.0
Taxes: $3,517
Year Built: 2024
Feature Descriptions
Additional Structures: Above Grade, Below Grade
Appliances: Built-In Microwave, Dishwasher, Dryer - Front Loading, Icemaker, Oven/Range - Electric, Refrigerator, Stainless Steel Appliances, Washer - Front Loading, Water Conditioner - Owned
Exterior: Vinyl Siding
Fireplace: Fireplace - Glass Doors, Gas/Propane
HOA Fee: $75.00/Annually
Interior: Bathroom - Walk-In Shower, Carpet, Ceiling Fan(s), Floor Plan - Open, Kitchen - Island, Primary Bath(s), Recessed Lighting
Lake Name: Chesapeake Bay
Lot Dimensions: 0.34 Acre(S)
Parking Features: Concrete Driveway
Parking Notes: 2 Total Parking Spaces
Pet Restrictions: No Pet Restrictions
Sewer: Public Sewer
SQFT Above Finished: 2240
SQFT Total Finished: 2240
Structure Type: Detached
Total Garage/Parking Spaces: 2
Water: Well
Water Access: Private Access, Swimming Allowed
Windows: Double Pane, Insulated, Low-E, Vinyl Clad
Local Schools
High School: KENT ISLAND
Middle School: MATAPEAKE
Elementary School: MATAPEAKE
School District: QUEEN ANNES COUNTY PUBLIC SCHOOLS
Listed By / Shown By
Listed By
Agency Name: Rise Real Estate, LLC
Agency Phone: 2025569721
Shown By
Agent Name: Anne Perrone
Agent Phone: Cell: (410) 937-0019
Agency Title: Berkshire Hathaway HomeServices Homesale Realty

 First American
Estimate Your Payment
Estimated Payment
$ 1,803.42 per month $1,335.34 Principal & Interest $293.08 Property Tax $175.00 Homeowner's Insurance



 Corporate Office - 215 S Centerville Rd. Lancaster, PA 17603
200 Ackerman Drive | MLS# MDQA2018090
This single family home located at 200 Ackerman Drive , Stevensville, MD 21666 is currently listed for sale with an asking price of $599,999. This property was built in 2024 and has 4 bedrooms and 2 full and 1 partial baths with 2240 sq. ft. Ackerman Drive is located in the ROMANCOKE ON THE BAY subdivision within the QUEEN ANNES COUNTY PUBLIC SCHOOLS school district. Search ROMANCOKE ON THE BAY real estate on www.anneperrone.com today.