





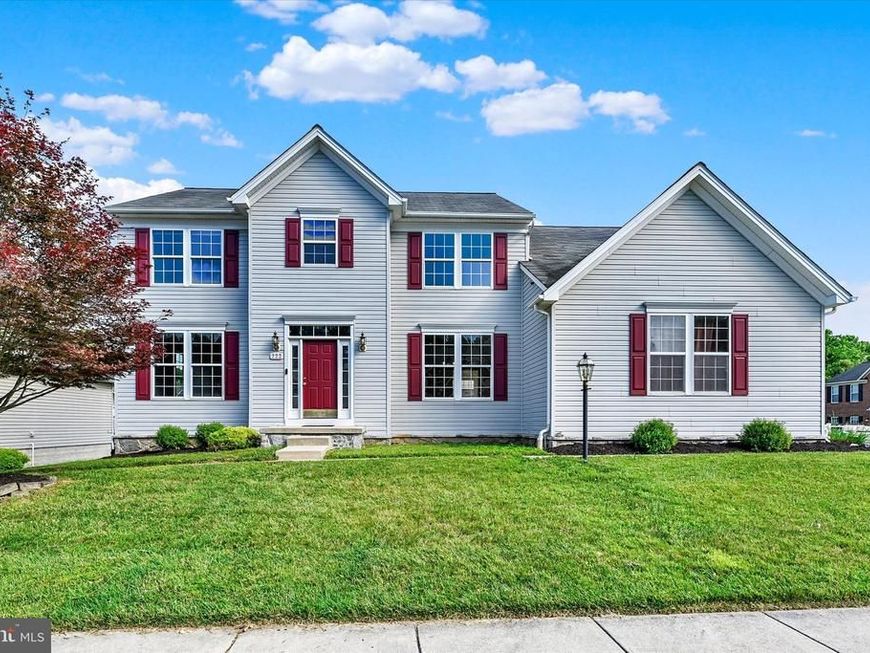
BEDS5
BATHS4 full 1 partial
SQUARE FEET4,776
MLS#MDHR2056456
STATUSPENDING
PROPERTY TYPEResidential - Single Family
SUBDIVISIONEAST VALLEY OAKS
SCHOOLHARFORD COUNTY PUBLIC SCHOOLS
Property Description
···THE HIGHLIGHTS··· Ring Factory + Patterson Mill Schools | 5 Upper-Level Bedrooms Including a Primary Suite & Junior Suite | NEW Upper Level Carpet | 3,300 SF Above Grade | 4 Full Baths | One Half Bath | Open Concept Kitchen Into an Oversized Main Level Family Room | Main Level Office | Finished Walk-Out Basement w/ Full Bath & Kitchenette | Fenced Yard ···THE DETAILS··· Looking for room to grow while searching in the Patterson Mill and Ring Factory districts? Stop scrolling. 222 Oak Valley Drive checks every box on your list and a few you forgot to add. With five bedrooms all on the upper level, including a spacious primary suite and a junior suite perfect for an in-law or an au pair, there's room for everyone to spread out and still have space left over. The main level is built for real life: a large open kitchen with gas cooking flows into an oversized family room adjoined by a sunny morning room made for slow weekend mornings or your new plant room! A dedicated home office, formal living room, and formal dining room give you flexibility for how you work, host, and gather. Main-level laundry keeps the routine seamless, and newer main level carpet adds a fresh feel underfoot. Downstairs, the finished walk-out basement extends your living space with a full bath and kitchenette, ideal for an in=home daycare or multi-generational living. Step outside to a fully fenced rear yard wrapped in attractive white vinyl fencing, with a large composite deck that's ready for summer entertaining. This home offers quick access to everything thriving in Bel Air plus an easy ride to APG and I-95. And an added bonus, you're not just zoned for Ring Factory, you can walk or bike there, a detail that becomes priceless once the school year starts. At 222 Oak Valley Drive, you're connected to everything without sacrificing the neighborhood feel that makes this address worth having. Homes like this in this district don't linger. Come see it before someone else claims it.
Property Features
Property Type: Residential - Single Family
Basement: Yes
Cooling: Zoned, Heat Pump(s), Central A/C, Ceiling Fan(s), Air
Fuel Type: Electric, Natural Gas
Garage: 2
Heating: Heat Pump - Electric BackUp, Forced Air, Zoned
Home Style: Colonial
Lot Size: 0.23 Acres
Roof Type: Asphalt
Stories: 3.0
Taxes: $6,770
Year Built: 2007
Feature Descriptions
Additional Structures: Above Grade, Below Grade
Appliances: Built-In Microwave, Air Cleaner, Cooktop, Dishwasher, Disposal, Exhaust Fan, Oven - Double, Oven - Wall, Oven - Self Cleaning, Oven/Range - Electric, Water Heater, Refrigerator
Electric: 440 Volts
Exterior: Sidewalks, Stone Retaining Walls, Street Lights
Exterior: Stick Built, Vinyl Siding, Concrete, Asphalt
Fencing: Vinyl
Flooring: Carpet, Ceramic Tile, Vinyl, Other
HOA Fee: $380.00/Semi-Annually
Interior: 2nd Kitchen, Air Filter System, Carpet, Ceiling Fan(s), Chair Railings, Crown Moldings, Family Room Off Kitchen, Formal/Separate Dining Room, Kitchen - Island, Kitchen - Eat-In, Kitchen - Gourmet, Kitchen - Table Space, Pantry, Recessed Lighting, Bathroom - Soaking Tub, Bathroom - Stall Shower, Store/Office, Bathroom - Tub Shower, Upgraded Countertops, Walk-in Closet(s), Bar
Lot: Corner, No Thru Street
Lot Dimensions: 0.23 Acre(S)
Parking Notes: 4 Total Parking Spaces
Rooms: Dining Room, Primary Bedroom, Sitting Room, Bedroom 2,Bedroom 3,Bedroom 4,Bedroom 5,Kitchen, Game Room, Family Room, Foyer, Sun/Florida Room, In-Law/auPair/Suite, Laundry, Office, Utility Room, Bathroom 2,Bathroom 3,Primary Bathroom, Full Bath, Half Bath
Sewer: Public Sewer
SQFT Above Finished: 3376
SQFT Below Finished: 1400
SQFT Total Finished: 4776
Structure Type: Detached
Total Garage/Parking Spaces: 4
Utilities: Water Available, Sewer Available, Natural Gas Available, Electric Available
Water: Public
Windows: Double Pane, Energy Efficient, Sliding
Room Sizes
Game Room: 20 x 15 Level - Lower 1
Dining Room: 13 x 12 Level - Main
Sitting Room: 14 x 12 Level - Main
Office: 18 x 12 Level - Main
Sun/Florida Room: 14 x 13 Level - Main
Family Room: 23 x 15 Level - Main
Foyer: 10 x 10 Level - Main
Kitchen: 15 x 21 Level - Main
Laundry: 8 x 6 Level - Main
Half Bath: 8 x 5 Level - Main
Primary Bedroom: 20 x 20 Level - Upper 1
Primary Bathroom: 15 x 15 Level - Upper 1
Bedroom 2: 15 x 15 Level - Upper 1
Bathroom 2: 8 x 5 Level - Upper 1
Bathroom 3: 8 x 5 Level - Upper 1
Bedroom 4: 12 x 12 Level - Upper 1
Bedroom 3: 15 x 15 Level - Upper 1
Bedroom 5: 10 x 9 Level - Upper 1
In-Law/auPair/Suite: 44 x 20 Level - Lower 1
Utility Room: 13 x 13 Level - Lower 1
Local Schools
High School: PATTERSON MILL
Middle School: PATTERSON MILL
Elementary School: RING FACTORY
School District: HARFORD COUNTY PUBLIC SCHOOLS
Listed By / Shown By
Listed By
Agency Name: EXP Realty, LLC
Agency Phone: 8888607369
Shown By
Agent Name: Anne Perrone
Agent Phone: Cell: (410) 937-0019
Agency Title: Berkshire Hathaway HomeServices Homesale Realty

 First American
Estimate Your Payment
Estimated Payment
$ 2,200.37 per month $1,446.62 Principal & Interest $564.17 Property Tax $189.58 Homeowner's Insurance



 Corporate Office - 215 S Centerville Rd. Lancaster, PA 17603
222 Oak Valley Drive | MLS# MDHR2056456
This single family home located at 222 Oak Valley Drive, Bel Air, MD 21014 is currently listed for sale with an asking price of $650,000. This property was built in 2007 and has 5 bedrooms and 4 full and 1 partial baths with 4776 sq. ft. Oak Valley Drive is located in the EAST VALLEY OAKS subdivision within the HARFORD COUNTY PUBLIC SCHOOLS school district. Search EAST VALLEY OAKS real estate on www.anneperrone.com today.