





BEDS3
BATHS2 full 1 partial
SQUARE FEET1,741
MLS#MDHR2061236
STATUSACTIVE
PROPERTY TYPERental - Single Family
SUBDIVISIONHARFORD WOODS
SCHOOLHARFORD COUNTY PUBLIC SCHOOLS
Property Description
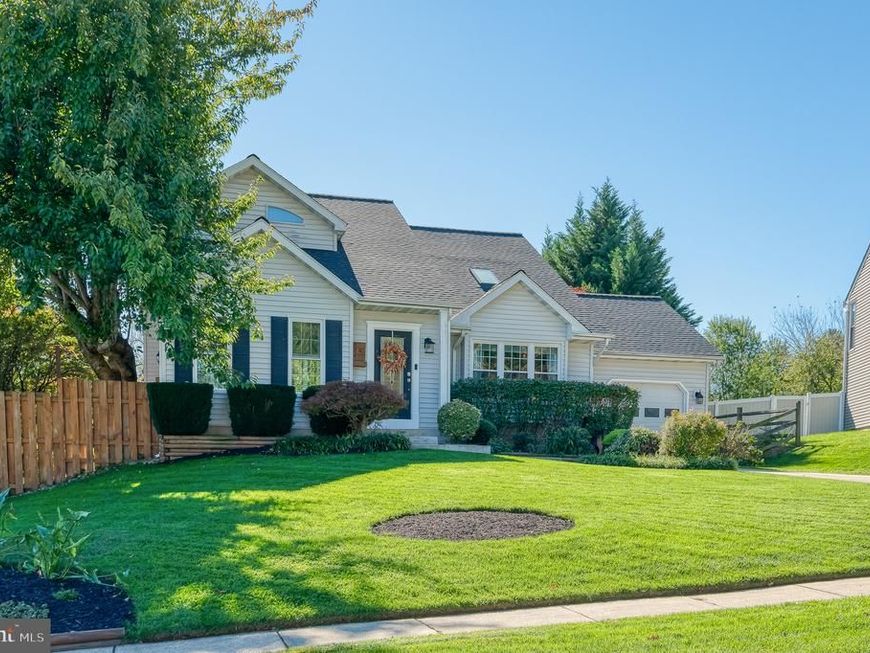
Discover the charm of this beautifully maintained Colonial home in the desirable Harford Woods neighborhood. With 1,741 sq. ft. of living space, this residence features an inviting open floor plan, perfect for gatherings. The gourmet kitchen boasts upgraded countertops and stainless steel appliances, seamlessly connecting to the family room adorned with a cozy fireplace. Enjoy the elegance of wainscoting and the warmth of hardwood floors throughout. Step outside to a private 0.36-acre lot, complete with extensive hardscaping, a wrap-around porch, and a deck for outdoor entertaining. The backyard, bordered by trees, offers a serene retreat. Additional highlights include a fully finished basement, ample storage, and a convenient main-floor laundry. Located near local parks and community amenities, this home is perfect for those seeking comfort and convenience. Available for lease starting November 13, 2026, with terms from 12 to 24 months. Experience the warmth and charm of Harford Woods-your new home awaits!
Property Features
Property Type: Rental - Single Family
Basement: Yes
Basement: Improved, Interior Access, Fully Finished, Sump Pump
Cooling: Ceiling Fan(s), Central A/C, Heat Pump(s), Programmab
Fireplaces: 1
Fuel Type: Electric
Garage: 1 car attached
Heating: Heat Pump(s), Forced Air, Programmable Thermostat
Home Style: Colonial
Lot Size: 0.36 Acres
Roof Type: Architectural Shingle
Stories: 2.0
Year Built: 1985
Feature Descriptions
Additional Structures: Above Grade, Below Grade
Appliances: Built-In Microwave, Dishwasher, Disposal, Dryer, Exhaust Fan, Icemaker, Oven/Range - Electric, Refrigerator, Stainless Steel Appliances, Washer, Water Heater
Electric: 200+ Amp Service
Exterior: Vinyl Siding
Exterior: Extensive Hardscape, Play Area, Secure Storage, Sidewalks
Fencing: Split Rail, Rear
Fireplace: Mantel(s), Other
Flooring: Carpet, Ceramic Tile, Concrete, Hardwood
Interior: Carpet, Ceiling Fan(s), Family Room Off Kitchen, Floor Plan - Open, Formal/Separate Dining Room, Kitchen - Gourmet, Primary Bath(s), Pantry, Recessed Lighting, Skylight(s), Bathroom - Tub Shower, Upgraded Countertops, Wainscotting, Wood Floors, Attic, Dining Area
Lot: Private, Rear Yard, Backs to Trees, Front Yard, Landscaping
Lot Dimensions: 0.36 Acre(S)
Parking Features: Attached Garage, Driveway, On Street, Concrete Driveway, Private
Pet Restrictions: Case by Case Basis
Rooms: Living Room, Primary Bedroom, Bedroom 2,Bedroom 3,Kitchen, Family Room, Den, Laundry, Mud Room, Recreation Room, Bathroom 2,Primary Bathroom, Half Bath
Sewer: Public Sewer
SQFT Above Finished: 1541
SQFT Below Finished: 200
SQFT Total Finished: 1741
Structure Type: Detached
Total Garage/Parking Spaces: 1
Utilities: Cable TV, Phone
Water: Public
Windows: Bay/Bow, Double Hung, Screens, Skylights
Local Schools
High School: BEL AIR
Middle School: BEL AIR
Elementary School: BEL AIR
School District: HARFORD COUNTY PUBLIC SCHOOLS
Listed By / Shown By
Listed By
Agency Name: American Premier Realty, LLC
Agency Phone: 4435120090
Shown By
Agent Name: Anne Perrone
Agent Phone: Cell: (410) 937-0019
Agency Title: Berkshire Hathaway HomeServices Homesale Realty

 First American




 Corporate Office - 215 S Centerville Rd. Lancaster, PA 17603

224 Hitching Post Drive | MLS# MDHR2061236
This property located at 224 Hitching Post Drive, Bel Air, MD 21014 is currently listed for rent with an asking price of $2,995 / Monthly. Hitching Post Drive is located within the HARFORD COUNTY PUBLIC SCHOOLS school district. Search Bel Air real estate on www.anneperrone.com today.