





BEDS5
BATHS4 full 1 partial
SQUARE FEET4,408
MLS#MDHR2056316
STATUSACTIVE
PROPERTY TYPEResidential - Single Family
SUBDIVISIONTHE ESTATES AT CEDARDAY
SCHOOLHARFORD COUNTY PUBLIC SCHOOLS
Property Description
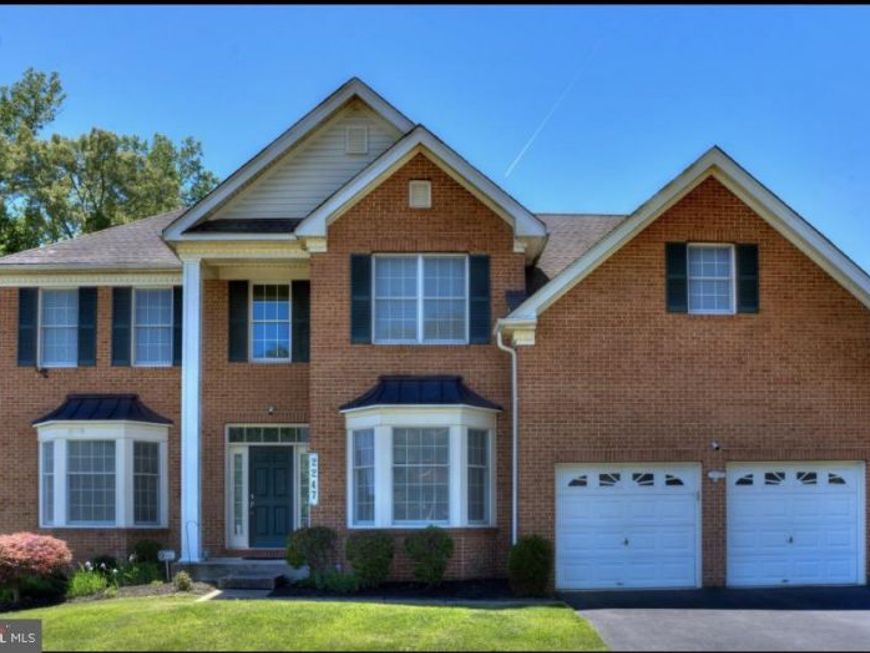
Welcome to this magnificent Toll Brothers "Columbia" model brick Colonial, perfectly situated on a premium wooded lot in the desirable Cedarday community. Offering ultimate privacy and a serene backyard setting, this home opens to a grand two-story foyer filled with natural light, flanked by an elegant formal living room and a dining room with gleaming hardwoods. The seamless, open-concept layout leads to a chef’s dream: an extended gourmet kitchen (featuring a 5-foot extension) complete with a center island, granite countertops, 42-inch cabinetry, and stainless steel appliances. Adjacent, the inviting family room showcases a cozy gas fireplace set under a dramatic cathedral ceiling. A private main-level home office with an elegant bow window, a well-equipped laundry room, and access to the 2-car garage complete the main level. Upstairs, double doors open to a luxurious owner's suite featuring a private sitting area, a walk-in closet, and a spa-like ensuite bath. The upper level also boasts a second en-suite bedroom and two additional bedrooms joined by a Jack-and-Jill bath. The fully finished, expansive walk-out basement provides endless opportunities with a large recreation space, a fifth bedroom, a full bathroom, and ample storage. Built with premium quality, the home features high-end Andersen windows, high-efficiency Toll Brothers insulation, and a reliable Carrier HVAC system. Outside, enjoy exceptional outdoor living on the maintenance-free Trex deck overlooking the quiet woods, with a convenient staircase leading down to a finished patio. Ideally located just minutes from premier shopping, dining, and everyday conveniences, this stunning home perfectly combines comfort, luxury, and an unbeatable setting.
Property Features
Property Type: Residential - Single Family
Basement: Fully Finished, Heated, Sump Pump, Walkout Level, Windows
Basement: Yes
Cooling: Central A/C, Ceiling Fan(s), Programmable Thermostat
Fireplaces: 1
Fuel Type: Natural Gas
Garage: 2
Heating: Heat Pump(s)
Home Style: Colonial
Lot Size: 0.42 Acres
Roof Type: Asphalt
Stories: 3.0
Taxes: $7,618
Year Built: 2011
Feature Descriptions
Accessibility: Level Entry - Main
Additional Structures: Above Grade, Below Grade
Appliances: Built-In Microwave, Cooktop, Dishwasher, Disposal, Dryer, Exhaust Fan, Icemaker, Range Hood, Refrigerator, Oven - Wall, Washer, Water Heater
Community Amenities: Common Grounds, Jog/Walk Path
Exterior: Brick Front, Vinyl Siding
Fireplace: Gas/Propane
Flooring: Carpet, Hardwood, Ceramic Tile
HOA Fee: $60.00/Monthly
Interior: Breakfast Area, Carpet, Ceiling Fan(s), Curved Staircase, Bathroom - Soaking Tub, Attic, Family Room Off Kitchen, Floor Plan - Open, Formal/Separate Dining Room, Kitchen - Eat-In, Kitchen - Island, Kitchen - Table Space, Pantry, Recessed Lighting, Store/Office, Walk-in Closet(s), Wood Floors
Lot Dimensions: 0.42 Acre(S)
Parking Notes: 4 Total Parking Spaces
Pet Restrictions: Cats OK, Dogs OK
Sewer: No Septic System
SQFT Above Finished: 3408
SQFT Below Finished: 1000
SQFT Total Finished: 4408
Structure Type: Detached
Total Garage/Parking Spaces: 4
Utilities: Natural Gas Available, Electric Available
Water: Public
Windows: Screens, Bay/Bow
Local Schools
High School: PATTERSON MILL
Middle School: PATTERSON MILL
Elementary School: HOMESTEAD/WAKEFIELD
School District: HARFORD COUNTY PUBLIC SCHOOLS
Listed By / Shown By
Listed By
Agency Name: Tesla Realty Group, LLC
Agency Phone: 8448375274
Shown By
Agent Name: Anne Perrone
Agent Phone: Cell: (410) 937-0019
Agency Title: Berkshire Hathaway HomeServices Homesale Realty

 First American
Estimate Your Payment
Estimated Payment
$ 2,899.84 per month $2,002.56 Principal & Interest $634.83 Property Tax $262.44 Homeowner's Insurance



 Corporate Office - 215 S Centerville Rd. Lancaster, PA 17603
2247 Greencedar Drive | MLS# MDHR2056316
This single family home located at 2247 Greencedar Drive, Bel Air, MD 21015 is currently listed for sale with an asking price of $899,800. This property was built in 2011 and has 5 bedrooms and 4 full and 1 partial baths with 4408 sq. ft. Greencedar Drive is located in the THE ESTATES AT CEDARDAY subdivision within the HARFORD COUNTY PUBLIC SCHOOLS school district. Search THE ESTATES AT CEDARDAY real estate on www.anneperrone.com today.