





BEDS3
BATHS3 full
SQUARE FEET2,352
MLS#MDBC2175760
STATUSACTIVE
PROPERTY TYPEResidential - Single Family
SUBDIVISIONDONCASTER VILLAGE
SCHOOLBALTIMORE COUNTY PUBLIC SCHOOLS
Property Description
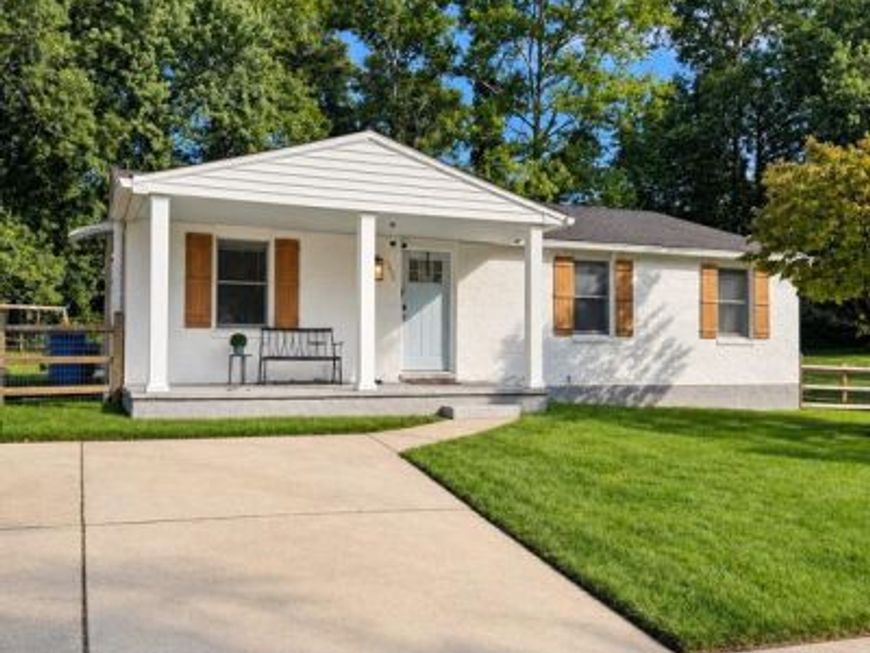
Welcome home to 2611 Bradwell Court! Tucked away on a quiet cul-de-sac, this beautifully updated 3-bedroom, 3-full-bath home offers the perfect blend of style and function in an open-concept layout designed for modern living. The updated kitchen features gorgeous quartz countertops and flows seamlessly into the main living space, with new flooring throughout. The first floor bathroom has also been fully updated. Additional upgrades include a roof (just a few years old), a brand new hot water heater, and upgraded 200 amp electrical service. Step through the slider off the main level onto your Trex deck, ideal for entertaining or quiet mornings overlooking the fully fenced backyard, complete with a storage shed featuring its own new roof. Downstairs, the finished basement offers even more living space with a walkout directly to the backyard perfect for a rec room, home gym, or guest suite. Outside, a large concrete driveway provides ample parking, complementing the home's move-in-ready curb appeal. This one checks every box don't miss it!
Property Features
Property Type: Residential - Single Family
Basement: Yes
Basement: Full, Outside Entrance, Fully Finished, Heated, Rear Entrance
Cooling: Central A/C, Ceiling Fan(s)
Fuel Type: Natural Gas
Heating: Forced Air
Home Style: Ranch/Rambler
Lot Size: 0.20 Acres
Roof Type: Architectural Shingle
Stories: 2.0
Taxes: $3,318
Year Built: 1973
Feature Descriptions
Additional Structures: Above Grade, Below Grade
Appliances: Dishwasher, Disposal, Exhaust Fan, Icemaker, Microwave, Oven/Range - Electric, Refrigerator, Dryer, Washer
Exterior: Aluminum Siding, Brick
Fencing: Rear, Wood
Interior: Entry Level Bedroom, Kitchen - Table Space, Primary Bath(s), Window Treatments
Lot: Backs to Trees
Lot Dimensions: 0.20 Acre(S)
Number of Rooms: 11
Parking Features: Concrete Driveway, Lighted Parking
Parking Notes: 6 Total Parking Spaces
Pet Restrictions: No Pet Restrictions
Sewer: Public Sewer
Special View Info: Trees/Woods
SQFT Above Finished: 1176
SQFT Below Finished: 1176
SQFT Total Finished: 2352
Structure Type: Detached
Total Garage/Parking Spaces: 6
Water: Public
Local Schools
High School: LOCH RAVEN
Middle School: PINE GROVE
Elementary School: PINE GROVE
School District: BALTIMORE COUNTY PUBLIC SCHOOLS
Listed By / Shown By
Listed By
Agency Name: HomeSmart
Agency Phone: 3013524065
Shown By
Agent Name: Anne Perrone
Agent Phone: Cell: (410) 937-0019
Agency Title: Berkshire Hathaway HomeServices Homesale Realty

 First American
Estimate Your Payment
Estimated Payment
$ 1,321.15 per month $923.61 Principal & Interest $276.50 Property Tax $121.04 Homeowner's Insurance



 Corporate Office - 215 S Centerville Rd. Lancaster, PA 17603

2611 Bradwell Court | MLS# MDBC2175760
This single family home located at 2611 Bradwell Court, Parkville, MD 21234 is currently listed for sale with an asking price of $415,000. This property was built in 1973 and has 3 bedrooms and 3 full baths with 2352 sq. ft. Bradwell Court is located in the DONCASTER VILLAGE subdivision within the BALTIMORE COUNTY PUBLIC SCHOOLS school district. Search DONCASTER VILLAGE real estate on www.anneperrone.com today.