





BEDS5
BATHS4 full 1 partial
SQUARE FEET2,378
MLS#MDWO2032124
STATUSACTIVE UNDER CONTRACT
PROPERTY TYPEResidential - Townhouse
SUBDIVISIONSUNSET ISLAND
SCHOOLWORCESTER COUNTY PUBLIC SCHOOLS
Property Description
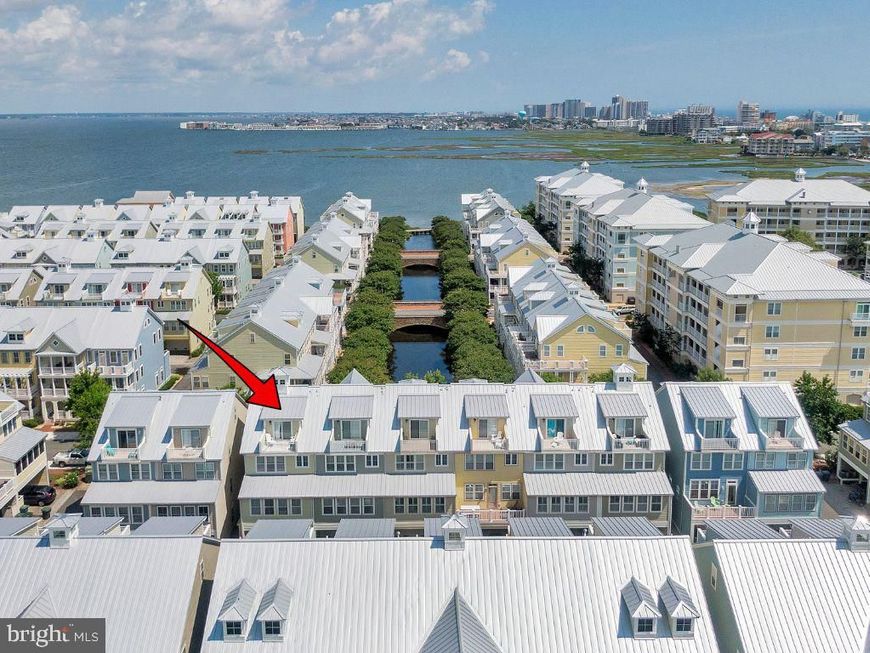
**OVER $40,000 GRI booked for summer 2026**. Welcome to 29 Sunset Island Drive—where every day feels like a coastal escape. Tucked inside the gates of Sunset Island in Ocean City, this waterfront townhome invites you to slow down, breathe in the salt air, and settle into the rhythm of bayfront living. Mornings begin with coffee on a private balcony as the sun rises over the canal, and evenings wind down with glowing sunsets reflected on the water just steps away. Inside, the home unfolds across four spacious levels, each thoughtfully designed for gathering, relaxing, and making memories. Built with the largest floor plan by NV Homes, there’s room for everyone—whether you're hosting a summer getaway or enjoying a quiet weekend retreat. The main living level is where life naturally comes together. Conversations flow easily between the open kitchen, dining space, and multiple living areas, while a cozy game nook invites laughter after long beach days. It’s the kind of space where stories are shared, meals linger, and time seems to stretch just a little longer. Upstairs, the primary suite becomes your personal sanctuary—quiet, comfortable, and removed from it all. Additional guest rooms offer welcoming spaces for family and friends, while the top-floor loft feels like a hidden retreat of its own, perfect for late-night chats, visiting guests, or simply a peaceful moment alone. Step outside onto one of the home’s many balconies and you’ll feel it instantly—that unmistakable coastal calm. Boats drift by, breezes roll in off the bay, and the pace of everyday life fades into the background. Beyond your front door, Sunset Island offers a lifestyle that’s just as inviting. Private beaches, pools, walking paths, and a vibrant sense of community make it easy to fill your days—or do nothing at all. This isn’t just a home—it’s where summer lingers a little longer, and every visit feels like a getaway.
Property Features
Property Type: Residential - Townhouse
Cooling: Central A/C, Ceiling Fan(s)
Fuel Type: Electric
Garage: 2
Heating: Heat Pump(s)
Home Style: Coastal
Stories: 4.0
Taxes: $9,239
Year Built: 2005
Feature Descriptions
Additional Structures: Above Grade, Below Grade
Appliances: Built-In Microwave, Cooktop, Dishwasher, Disposal, Dryer, Oven - Double, Oven - Wall, Refrigerator, Washer, Water Heater
Building Name: Sunset Island
Community Amenities: Beach, Pool - Outdoor, Pool - Indoor, Club House, Community Center, Convenience Store, Exercise Room, Jog/Walk Path, Security, Tot Lots/Playground, Reserved/Assigned Parking, Swimming Pool, Common Grounds, Meeting Room, Pier/Dock
Condo/Coop Fee: $550.00/Monthly
Exterior: Stick Built, Frame
HOA Fee: $285.00/Monthly
Interior: Ceiling Fan(s), Entry Level Bedroom, Family Room Off Kitchen, Floor Plan - Open, Kitchen - Eat-In, Breakfast Area, Bathroom - Soaking Tub, Bathroom - Stall Shower, Upgraded Countertops, Walk-in Closet(s)
Lake Name: Assawoman Bay
Municipality: Ocean City
Parking Features: Permit Included
Parking Notes: 2 Total Parking Spaces
Pet Restrictions: Dogs OK, Cats OK
Sewer: Public Sewer
Special View Info: Canal
SQFT Above Finished: 2378
SQFT Total Finished: 2378
Structure Type: End of Row/Townhouse
Total Garage/Parking Spaces: 2
Water: Public
Local Schools
School District: WORCESTER COUNTY PUBLIC SCHOOLS
Listed By / Shown By
Listed By
Agency Name: Long & Foster Real Estate, Inc.
Agency Phone: 4105241700
Shown By
Agent Name: Anne Perrone
Agent Phone: Cell: (410) 937-0019
Agency Title: Berkshire Hathaway HomeServices Homesale Realty

 First American
Estimate Your Payment
Estimated Payment
$ 3,022.84 per month $1,991.88 Principal & Interest $769.92 Property Tax $261.04 Homeowner's Insurance



 Corporate Office - 215 S Centerville Rd. Lancaster, PA 17603
29 Sunset Island Drive | MLS# MDWO2032124
This townhouse located at 29 Sunset Island Drive, Ocean City, MD 21842 is currently listed for sale with an asking price of $895,000. This property was built in 2005 and has 5 bedrooms and 4 full and 1 partial baths with 2378 sq. ft. Sunset Island Drive is located in the SUNSET ISLAND subdivision within the WORCESTER COUNTY PUBLIC SCHOOLS school district. Search SUNSET ISLAND real estate on www.anneperrone.com today.