





BEDS2
BATHS2 full
SQUARE FEET1,340
MLS#MDBC2179946
STATUSACTIVE
PROPERTY TYPEResidential - Condominium
SUBDIVISIONWYNDHAM COMMON
SCHOOLBALTIMORE COUNTY PUBLIC SCHOOLS
Property Description
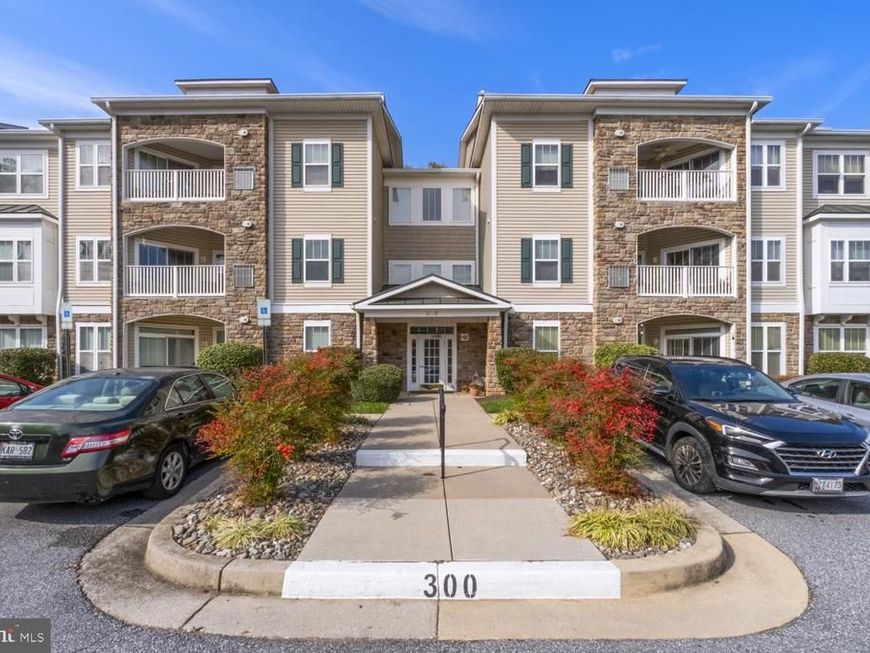
Welcome to Wyndham Common! This spacious and bright 2-bedroom, 2-bath condo with a den offers comfortable living in a 50+ community with elevator access. The open layout features hardwood floors throughout the living room, dining room, and kitchen, plus a gas fireplace for cozy evenings. The kitchen offers 42-inch cabinets and a breakfast bar, while the versatile den is ideal for a home office or sitting room. A separate laundry room includes a full-size washer and dryer. Enjoy your private balcony overlooking lovely community grounds with a gazebo and greenhouse. Amenities include a fitness room, party room, library, game room, and walking trails. Ample parking completes the package!
Property Features
Property Type: Residential - Condominium
Cooling: Central A/C
Fireplaces: 1
Fuel Type: Electric
Heating: Forced Air
Home Style: Unit/Flat
Lot Size: 0.03 Acres
Stories: 3.0
Taxes: $2,626
Year Built: 2006
Feature Descriptions
Accessibility: 2+ Access Exits, Doors - Swing In, Level Entry - Main, No Stairs
Additional Structures: Above Grade
Community Amenities: Community Center, Elevator, Exercise Room, Game Room, Meeting Room, Picnic Area, Fitness Center
Condo/Coop Fee: $400.00/Monthly
Exterior: Aluminum Siding
Interior: Bathroom - Soaking Tub, Bathroom - Walk-In Shower, Ceiling Fan(s), Combination Dining/Living, Combination Kitchen/Dining, Combination Kitchen/Living, Entry Level Bedroom, Floor Plan - Open, Kitchen - Gourmet, Primary Bath(s), Upgraded Countertops, Walk-in Closet(s)
Lot Dimensions: 0.03 Acre(S)
Pet Restrictions: Cats OK, Dogs OK
Sewer: Public Sewer
SQFT Above Finished: 1340
SQFT Total Finished: 1340
Structure Type: Penthouse Unit/Flat/Apartment
Water: Public
Local Schools
School District: BALTIMORE COUNTY PUBLIC SCHOOLS
Listed By / Shown By
Listed By
Agency Name: LPT Realty, LLC
Agency Phone: 8773662213
Shown By
Agent Name: Anne Perrone
Agent Phone: Cell: (410) 937-0019
Agency Title: Berkshire Hathaway HomeServices Homesale Realty

 First American
Estimate Your Payment
Estimated Payment
$ 822.97 per month $534.14 Principal & Interest $218.83 Property Tax $70.00 Homeowner's Insurance



 Corporate Office - 215 S Centerville Rd. Lancaster, PA 17603

300 Wyndham Circle , Unit 300D | MLS# MDBC2179946
This condo located at 300 Wyndham Circle , Unit 300D, Owings Mills, MD 21117 is currently listed for sale with an asking price of $240,000. This property was built in 2006 and has 2 bedrooms and 2 full baths with 1340 sq. ft. Wyndham Circle , Unit 300D is located in the WYNDHAM COMMON subdivision within the BALTIMORE COUNTY PUBLIC SCHOOLS school district. Search WYNDHAM COMMON real estate on www.anneperrone.com today.