





BEDS3
BATHS3 full 1 partial
SQUARE FEET2,394
MLS#MDHR2057684
STATUSACTIVE
PROPERTY TYPEResidential - Townhouse
SUBDIVISIONJAMES RUN CARRIAGE HOMES
SCHOOLHARFORD COUNTY PUBLIC SCHOOLS
Property Description
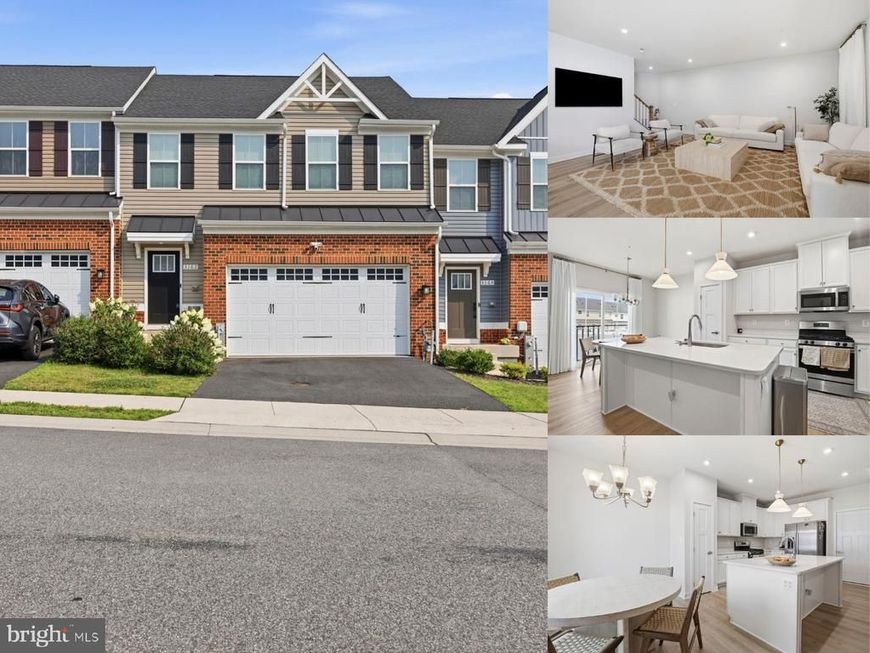
This 3-bedroom, 3.5-bath traditional interior townhome in James Run offers an open-concept main level, a finished lower level, a generous fenced rear yard, and a 2-car garage. The bright main level features wide-plank flooring and recessed lighting throughout the spacious living and dining areas. The kitchen is finished with white cabinetry, light countertops, stainless steel appliances, pendant lighting, and a large center island with seating. A sliding glass door opens to the rear deck and extends the living space toward the fenced backyard, while a powder room and direct garage access complete the level. Upstairs, the primary suite features a tray ceiling, two walk-in closets, and a private bath with a dual vanity and walk-in shower. Two additional bedrooms, a full hall bath, a dedicated laundry room, and a versatile landing area complete the bedroom level. The finished lower level provides even more flexibility with a large recreation room, a separate bonus room suited for an office, fitness space, or guest area, another full bath, and dedicated storage. A concrete driveway with parking for two additional vehicles complements the front-entry 2-car garage.
Property Features
Property Type: Residential - Townhouse
Basement: Full
Basement: Yes
Cooling: Central A/C, Ceiling Fan(s)
Fuel Type: Natural Gas
Garage: 2
Heating: Forced Air
Home Style: Traditional
Lot Size: 0.08 Acres
Stories: 3.0
Taxes: $4,647
Year Built: 2023
Feature Descriptions
Additional Structures: Above Grade, Below Grade
Appliances: Dryer, Washer, Dishwasher, Microwave, Refrigerator, Icemaker, Oven/Range - Gas, Water Heater
Exterior: Brick, Aluminum Siding, Block
Flooring: Carpet, Hardwood
HOA Fee: $185.00/Monthly
Interior: Ceiling Fan(s), Window Treatments
Lot Dimensions: 0.08 Acre(S)
Parking Features: Concrete Driveway
Parking Notes: 4 Total Parking Spaces
Pet Restrictions: No Pet Restrictions
Sewer: Public Sewer
SQFT Above Finished: 1824
SQFT Below Finished: 570
SQFT Total Finished: 2394
Structure Type: Interior Row/Townhouse
Total Garage/Parking Spaces: 4
Water: Public
Windows: Screens
Local Schools
High School: ABERDEEN
Middle School: ABERDEEN
Elementary School: CHURCH CREEK
School District: HARFORD COUNTY PUBLIC SCHOOLS
Listed By / Shown By
Listed By
Agency Name: EXP Realty, LLC
Agency Phone: 4106389555
Shown By
Agent Name: Anne Perrone
Agent Phone: Cell: (410) 937-0019
Agency Title: Berkshire Hathaway HomeServices Homesale Realty

 First American
Estimate Your Payment
Estimated Payment
$ 1,595.27 per month $1,068.05 Principal & Interest $387.25 Property Tax $139.97 Homeowner's Insurance



 Corporate Office - 215 S Centerville Rd. Lancaster, PA 17603
3162 Strasbaugh Drive | MLS# MDHR2057684
This townhouse located at 3162 Strasbaugh Drive, Bel Air, MD 21015 is currently listed for sale with an asking price of $479,900. This property was built in 2023 and has 3 bedrooms and 3 full and 1 partial baths with 2394 sq. ft. Strasbaugh Drive is located in the JAMES RUN CARRIAGE HOMES subdivision within the HARFORD COUNTY PUBLIC SCHOOLS school district. Search JAMES RUN CARRIAGE HOMES real estate on www.anneperrone.com today.