





BEDS4
BATHS3 full 1 partial
SQUARE FEET1,929
MLS#MDHR2060224
STATUSPENDING
PROPERTY TYPEResidential - Townhouse
SUBDIVISIONCOUNTRY WALK
SCHOOLHARFORD COUNTY PUBLIC SCHOOLS
Property Description
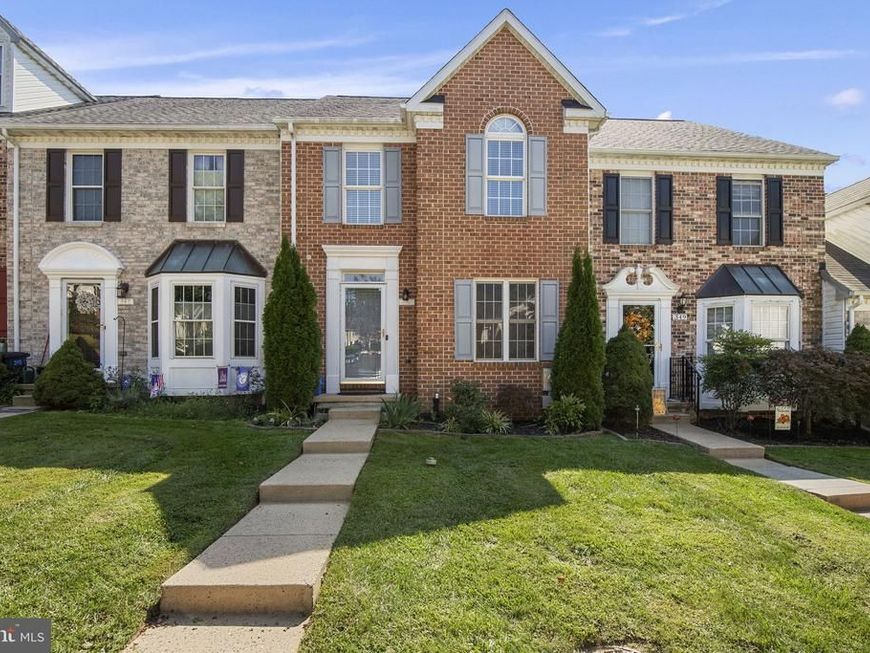
Welcome to this spacious interior townhouse in Country Walk offering comfortable living spaces across three finished levels. The main level features a tiled foyer leading into the living room, where chair rail and wainscoting continue into the dining room for a cohesive look. LVP flooring flows throughout the main level. The kitchen offers granite countertops, a pantry, and a convenient breakfast nook, with a sliding glass door opening to the rear deck with pergola. A powder room completes the main level. Upstairs, the generously sized primary suite features a loft, carpeting, and an attached bath with a walk-in shower. Two additional carpeted bedrooms share a hall bath with a tub/shower combination. The lower level provides even more living space with a carpeted recreation room with ceiling fan, a fourth bedroom, and a full bath with tub/shower combination. A separate laundry room and storage area add convenience, while access to the rear patio leads to the fully fenced backyard. Conveniently located near major highways, shopping, dining, and everyday amenities, this home offers plenty of space both inside and out.
Property Features
Property Type: Residential - Townhouse
Basement: Yes
Basement: Connecting Stairway, Partially Finished, Walkout Level, Windows
Cooling: Central A/C
Fuel Type: Natural Gas
Heating: Forced Air
Home Style: Traditional
Lot Size: 0.05 Acres
Stories: 3.5
Taxes: $3,290
Year Built: 1994
Feature Descriptions
Additional Structures: Above Grade, Below Grade
Appliances: Built-In Microwave, Dishwasher, Disposal, Dryer, Refrigerator, Stove, Washer
Exterior: Brick
Fencing: Fully, Wood
Flooring: Carpet, Luxury Vinyl Plank
HOA Fee: $89.39/Monthly
Interior: Bathroom - Tub Shower, Bathroom - Walk-In Shower, Breakfast Area, Carpet, Ceiling Fan(s), Chair Railings, Combination Dining/Living, Dining Area, Floor Plan - Open, Kitchen - Eat-In, Pantry, Primary Bath(s), Recessed Lighting, Wainscotting
Lot Dimensions: 0.05 Acre(S)
Rooms: Living Room, Dining Room, Primary Bedroom, Bedroom 2,Bedroom 3,Bedroom 4,Kitchen, Foyer, Breakfast Room, Loft, Recreation Room, Bathroom 2,Primary Bathroom, Full Bath, Half Bath
Sewer: Public Sewer
SQFT Above Finished: 1404
SQFT Below Finished: 525
SQFT Total Finished: 1929
Structure Type: Interior Row/Townhouse
Water: Public
Local Schools
School District: HARFORD COUNTY PUBLIC SCHOOLS
Listed By / Shown By
Listed By
Agency Name: Compass Home Group, LLC
Agency Phone: 4433600086
Shown By
Agent Name: Anne Perrone
Agent Phone: Cell: (410) 937-0019
Agency Title: Berkshire Hathaway HomeServices Homesale Realty

 First American
Estimate Your Payment
Estimated Payment
$ 1,243.30 per month $856.84 Principal & Interest $274.17 Property Tax $112.29 Homeowner's Insurance



 Corporate Office - 215 S Centerville Rd. Lancaster, PA 17603

347 Althea Court | MLS# MDHR2060224
This townhouse located at 347 Althea Court, Bel Air, MD 21015 is currently listed for sale with an asking price of $385,000. This property was built in 1994 and has 4 bedrooms and 3 full and 1 partial baths with 1929 sq. ft. Althea Court is located in the COUNTRY WALK subdivision within the HARFORD COUNTY PUBLIC SCHOOLS school district. Search COUNTRY WALK real estate on www.anneperrone.com today.