





BEDS3
BATHS2 full 2 partial
SQUARE FEET1,630
MLS#MDBC2168974
STATUSACTIVE
PROPERTY TYPEResidential - Townhouse
SUBDIVISIONRIDGELYS CHOICE
SCHOOLBALTIMORE COUNTY PUBLIC SCHOOLS
Property Description
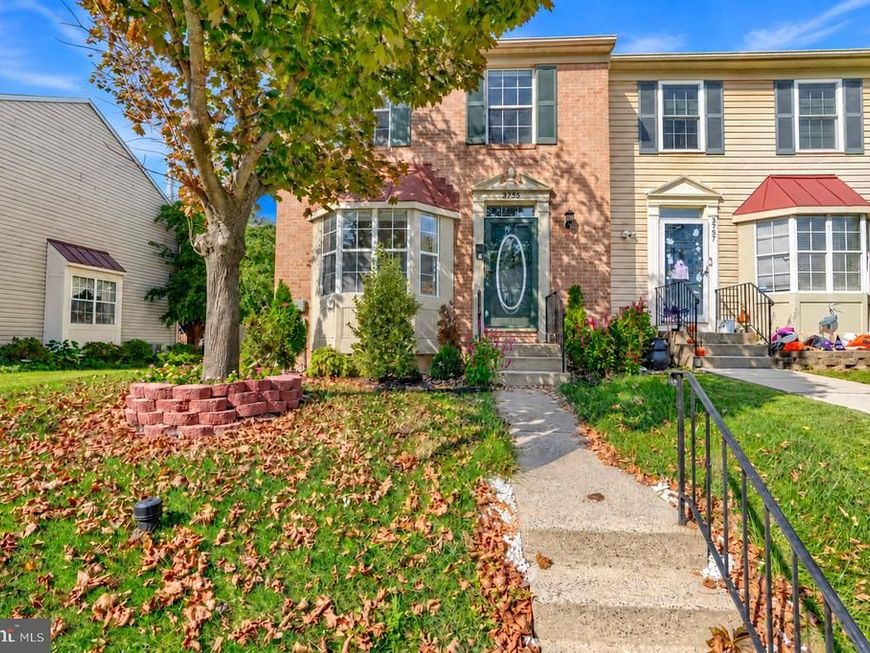
Welcome to this beautifully maintained end-of-group Colonial in the sought-after Ridgely’s Choice community! Set on a premium lot with an extra parking space, lovely landscaping, and a fully fenced backyard, this home offers an abundance of living space and is truly move-in ready with fresh paint throughout. Inside, a bright, inviting floor plan features hardwood floors throughout the main level and wood flooring in all bedrooms. The spacious eat-in kitchen showcases new granite countertops and stainless steel appliances, perfect for everyday living and entertaining. The huge finished basement adds exceptional space with a half bath, ideal for a recreation room, home theater, gym, or play area. Step out onto the large deck overlooking the private backyard, a great setting for summer barbecues and gatherings. Recent updates include HVAC (2024), washer and dryer (2024), dishwasher (2026), and kitchen stove (2026). Tasteful updates, generous space, and a prime location make this one you won’t want to miss!
Property Features
Property Type: Residential - Townhouse
Basement: Yes
Cooling: Central A/C
Fireplaces: 1
Fuel Type: Electric
Heating: Heat Pump(s)
Home Style: Colonial
Lot Size: 0.05 Acres
Stories: 2.0
Taxes: $3,327
Year Built: 1991
Feature Descriptions
Additional Structures: Above Grade, Below Grade
Appliances: Dishwasher, Dryer, Exhaust Fan, Oven/Range - Electric, Refrigerator, Washer, Water Heater
Community Amenities: Common Grounds
Exterior: Brick, Combination
Fencing: Fully, Rear, Wood
HOA Fee: $244.00/Semi-Annually
Interior: Chair Railings, Crown Moldings, Floor Plan - Open, Kitchen - Eat-In, Primary Bath(s), Upgraded Countertops, Wood Floors
Lot: Corner
Lot Dimensions: 0.05 Acre(S)
Parking Features: Unassigned
Sewer: Public Sewer
SQFT Above Finished: 1360
SQFT Below Finished: 270
SQFT Total Finished: 1630
Structure Type: End of Row/Townhouse
Water: Public
Windows: Bay/Bow
Local Schools
High School: PERRY HALL
Middle School: PERRY HALL
Elementary School: PERRY HALL
School District: BALTIMORE COUNTY PUBLIC SCHOOLS
Listed By / Shown By
Listed By
Agency Name: Ghimire Homes
Agency Phone: 4104975238
Shown By
Agent Name: Anne Perrone
Agent Phone: Cell: (410) 937-0019
Agency Title: Berkshire Hathaway HomeServices Homesale Realty

 First American
Estimate Your Payment
Estimated Payment
$ 1,158.28 per month $778.95 Principal & Interest $277.25 Property Tax $102.08 Homeowner's Insurance



 Corporate Office - 215 S Centerville Rd. Lancaster, PA 17603

3755 Foxford Stream Road | MLS# MDBC2168974
This townhouse located at 3755 Foxford Stream Road, Baltimore, MD 21236 is currently listed for sale with an asking price of $349,999. This property was built in 1991 and has 3 bedrooms and 2 full and 2 partial baths with 1630 sq. ft. Foxford Stream Road is located in the RIDGELYS CHOICE subdivision within the BALTIMORE COUNTY PUBLIC SCHOOLS school district. Search RIDGELYS CHOICE real estate on www.anneperrone.com today.