





BEDS3
BATHS2 full 1 partial
SQUARE FEET1,954
MLS#MDHR2055538
STATUSPENDING
PROPERTY TYPEResidential - Single Family
SUBDIVISIONCEDAR SPRINGS
SCHOOLHARFORD COUNTY PUBLIC SCHOOLS
Property Description
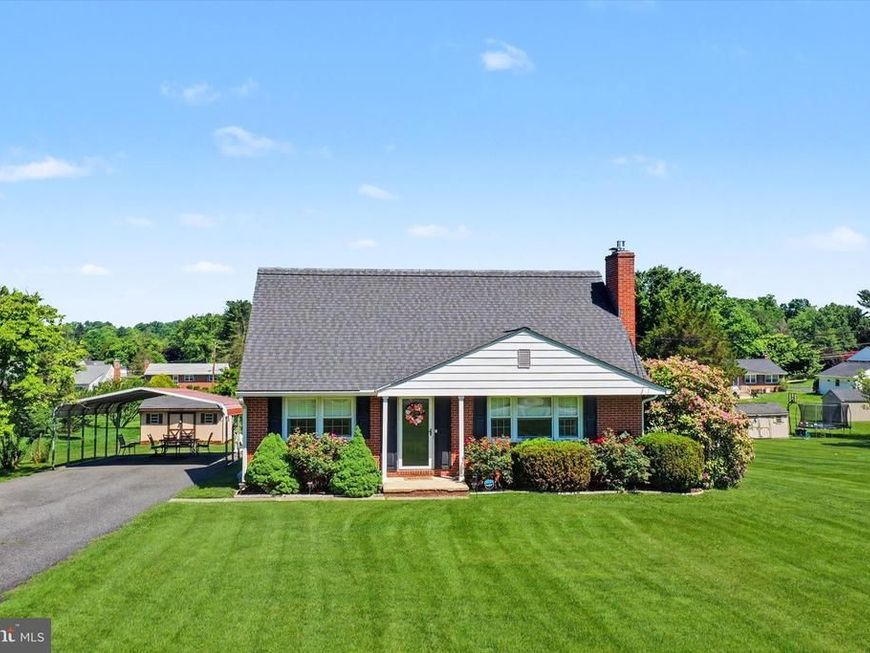
Welcome to this beautifully updated brick-front Cape Cod situated on a picturesque 0.53-acre lot in one of Bel Air's most desirable locations. Originally a 4-bdrm home, this thoughtfully redesigned floor plan now features 2 upper-level bdrms, including an expansive owner's sanctuary created by combining 2 original bdrms. A finished LL rec. rm with adjoining full bath serves as flexible 3rd bdrm space while preserving the spacious living and entertaining areas that make this home so unique. Conveniently located near shopping, dining, downtown Bel Air, I-95 and APG. Currently feeds into Emmorton Elementary, Bel Air Middle School and Bel Air High School. A long priv. paved driveway leads to an oversized covered carport. Step inside and immediately appreciate the abundance of natural light, refin. hdwd flrs, fresh paint, custom blinds and extensive updates completed thruout the home. A former main-level bdrm was incorporated into the living area, creating an expansive gathering space w/exceptional sightlines, a comfortable sitting area/dinette space and seamless flow ideal for entertaining or everyday living. The inviting liv. rm is highlighted by a lrg picture window and professionally installed gas FP featuring a brick surround, wood mantel and Italian tile hearth. The large formal din. rm w/designer chandelier seamlessly flows to the gourmet country kit. w/abundant glazed raised-panel cabinetry, granite countertops, SS appl., gas cooking, mosaic tile backsplash, lrg center island, ample counter space and direct access to the covered rear deck. Upstairs, the expansive owner's retreat features hdwd flrs, a sitting area, dual closets including a walk-in closet and abundant natural light. A second spac. bdrm w/hdwd flrs, a beautifully remodeled and expanded full bath featuring a deep soaking tub, sep. tiled shower, maple vanity and Alexa-enabled exhaust fan w/integrated speaker and light, along with a nicely sized linen closet complete the UL. Outdoor living is equally impressive with a 10' x 25' covered deck complete w/elec. service and ambient string lighting, creating the perfect setting for relaxing or entertaining. Stairs lead to a lrg, lvl backyard offering endless possibilities for recreation, gardening, entertaining, or simply enjoying the outdoors. A 12' x 16' storage shed provides add’l storage space. The partial. fin. LL includes a rec. rm w/elec. fireplace, full bath w/tile flr, tub/shower combo., workshop area, abundant storage, laundry space and outside access via Bilco doors. The flexible floor plan offers multiple opportunities for future owners to customize the space to suit their individual needs. Major updates include replacement windows, remodeled baths, dishwasher ('26), well pressure pump (‘25), HVAC (‘22), gas HWH (‘20), gas FP insert and liner, refin. hdwd flrs, interior doors, storm doors, lighting, appl., Culligan water softening system and more… Septic pumped in 2025. Beautifully updated inside and out, this exceptional property offers the perfect balance of character, flexibility and modern amenities in an outstanding Bel Air location. WELCOME HOME!
Property Features
Property Type: Residential - Single Family
Basement: Yes
Basement: Other, Daylight, Partial, Full, Heated, Improved, Interior Access, Outside Entrance, Partially Finished, Rear Entrance, Space For Rooms, Walkout Stairs
Cooling: Ceiling Fan(s), Central A/C, Programmable Thermostat
Fireplaces: 1
Fuel Type: Natural Gas
Heating: Forced Air, Programmable Thermostat
Home Style: Cape Cod
Lot Size: 0.53 Acres
Roof Type: Asphalt
Stories: 3.0
Taxes: $3,400
Year Built: 1965
Feature Descriptions
Additional Structures: Above Grade, Below Grade
Appliances: Built-In Microwave, Dishwasher, Dryer, Icemaker, Refrigerator, Stainless Steel Appliances, Washer, Water Heater, Disposal, Exhaust Fan, Freezer, Oven/Range - Gas
Electric: 100 Amp Service
Exterior: Brick Front, Brick, Aluminum Siding
Exterior: Extensive Hardscape, Exterior Lighting, Secure Storage, Sidewalks, Flood Lights
Fireplace: Fireplace - Glass Doors, Mantel(s), Other, Brick, Gas/Propane, Insert
Flooring: Carpet, Ceramic Tile, Concrete, Hardwood
Interior: Bathroom - Soaking Tub, Bathroom - Walk-In Shower, Bathroom - Tub Shower, Carpet, Ceiling Fan(s), Dining Area, Floor Plan - Traditional, Formal/Separate Dining Room, Kitchen - Country, Kitchen - Gourmet, Kitchen - Island, Pantry, Upgraded Countertops, Walk-in Closet(s), Water Treat System, Window Treatments, Wood Floors
Lot: Landscaping, Cleared, Front Yard, Level, Private, Rear Yard, SideYard(s)
Lot Dimensions: 0.53 Acre(S)
Parking Features: Asphalt Driveway, Private
Parking Notes: 6 Total Parking Spaces
Rooms: Living Room, Dining Room, Primary Bedroom, Sitting Room, Bedroom 2,Kitchen, Recreation Room, Storage Room, Bathroom 1,Bathroom 2,Half Bath
Sewer: Private Sewer
SQFT Above Finished: 1554
SQFT Below Finished: 400
SQFT Total Finished: 1954
Structure Type: Detached
Total Garage/Parking Spaces: 6
Utilities: Cable TV, Phone
Water: Private, Well, Public Hook-up Available
Windows: Replacement, Double Hung, Screens
Room Sizes
Living Room: 19 x 13 Level - Main
Dining Room: 12 x 12 Level - Main
Kitchen: 12 x 11 Level - Main
Primary Bedroom: 18 x 14 Level - Upper 1
Bedroom 2: 15 x 10 Level - Upper 1
Recreation Room: 24 x 12 Level - Lower 1
Bathroom 1: 10 x 8 Level - Upper 1
Half Bath: 7 x 6 Level - Main
Sitting Room: 14 x 11 Level - Main
Bathroom 2: 9 x 7 Level - Lower 1
Storage Room: 24 x 19 Level - Lower 1
Local Schools
High School: BEL AIR
Middle School: BEL AIR
Elementary School: EMMORTON
School District: HARFORD COUNTY PUBLIC SCHOOLS
Listed By / Shown By
Listed By
Agency Name: ExecuHome Realty
Agency Phone: 4436323000
Shown By
Agent Name: Anne Perrone
Agent Phone: Cell: (410) 937-0019
Agency Title: Berkshire Hathaway HomeServices Homesale Realty

 First American
Estimate Your Payment
Estimated Payment
$ 1,478.77 per month $1,056.92 Principal & Interest $283.33 Property Tax $138.51 Homeowner's Insurance



 Corporate Office - 215 S Centerville Rd. Lancaster, PA 17603
406 Plumtree Road | MLS# MDHR2055538
This single family home located at 406 Plumtree Road, Bel Air, MD 21015 is currently listed for sale with an asking price of $474,900. This property was built in 1965 and has 3 bedrooms and 2 full and 1 partial baths with 1954 sq. ft. Plumtree Road is located in the CEDAR SPRINGS subdivision within the HARFORD COUNTY PUBLIC SCHOOLS school district. Search CEDAR SPRINGS real estate on www.anneperrone.com today.