





BEDS4
BATHS3 full 1 partial
SQUARE FEET4,510
MLS#MDHR2056368
STATUSACTIVE
PROPERTY TYPEResidential - Single Family
SUBDIVISIONHUNTERS RUN
SCHOOLHARFORD COUNTY PUBLIC SCHOOLS
Property Description
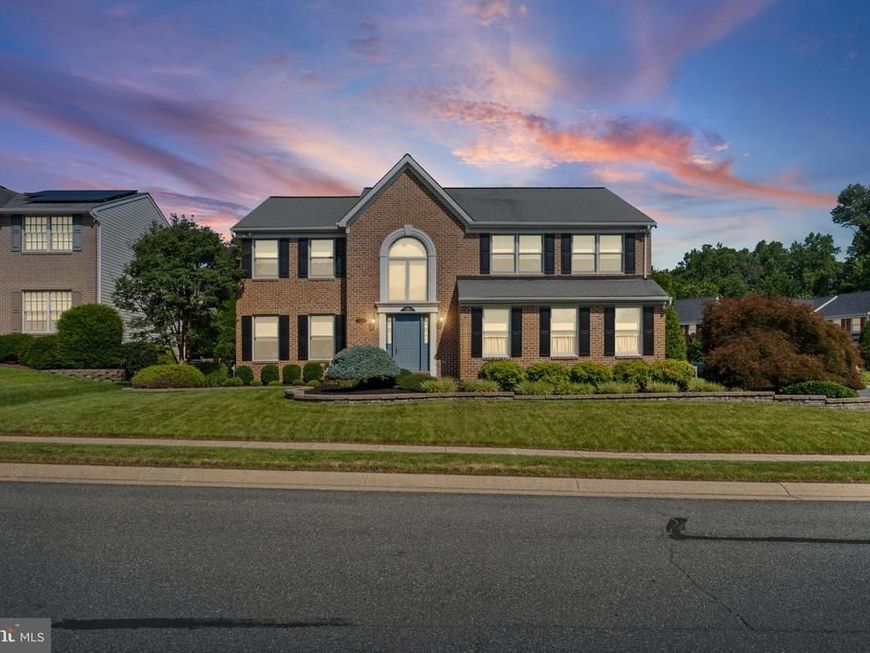
Nestled in the charming subdivision of Hunters Run, this delightful Colonial-style home offers a perfect blend of traditional elegance and modern comfort. Built in 1994, this well-maintained residence boasts 4500+ square feet of finished living space, providing ample room for relaxation and entertaining. Step inside to discover a warm and inviting atmosphere with a 2 story foyer (the entry chandelier is on an electronic cable to lower for easy maintenance) highlighted by a formal dining room and living room that sets the stage for memorable gatherings. The traditional floor plan, with crown molding throughout, flows seamlessly, making it easy to navigate between spaces. The heart of the home is the renovated gourmet eat-in kitchen featuring high end appliances( wolf range and microwave/ Subzero Fridge) ensuring that culinary adventures are a joy. The cozy family room is enhanced by a charming fireplace, perfect for those chilly evenings when you want to unwind with a good book or enjoy the company of friends. A sunroom addition overlooks the private backyard and in-ground saltwater pool. Large windows adorned with tasteful window treatments allow natural light to flood the space, creating a bright and cheerful ambiance. This home offers four spacious bedrooms, each designed with comfort in mind. The over-sized primary suite features a generous walk-in California closet, providing plenty of storage for your wardrobe and a large updated primary bath with heated tile floors. Three additional spacious bedrooms and a guest bath complete the upper level. The fully finished basement adds even more versatility to this home, offering additional living space that can be tailored to your needs—whether it’s a playroom, home office, additional bedroom or entertainment area and also has a full bath. Step outside to your personal oasis, where a private in ground heated salt water pool awaits, perfect for summer relaxation and a beautiful screened addition with pressed concrete floors and an outdoor kitchen are perfect for entertaining. The 0.28-acre lot provides ample outdoor space for gardening, play, or simply enjoying the fresh air with established gardens and extensive hardscape. Parking is a breeze with an attached side-entry garage that accommodates two vehicles, complete with a garage door opener for added convenience. This home is not just a place to live; it’s a sanctuary where memories are made. With its thoughtful design, modern amenities, and inviting spaces, it’s ready to welcome you home. Don’t miss the opportunity to make this charming residence your own! So many upgrades, too many to list!! Professional photo coming soon. Expected on market July 23
Property Features
Property Type: Residential - Single Family
Basement: Fully Finished
Basement: Yes
Cooling: Central A/C
Fireplaces: 1
Fuel Type: Natural Gas
Garage: 2
Heating: 90% Forced Air
Home Style: Colonial, Traditional
Lot Size: 0.28 Acres
Stories: 3.0
Taxes: $5,812
Year Built: 1994
Feature Descriptions
Additional Structures: Above Grade, Below Grade
Appliances: Built-In Microwave, Dishwasher, Disposal, Dryer, Exhaust Fan, Intercom, Oven/Range - Gas, Range Hood, Refrigerator, Washer
Exterior: Brick, Vinyl Siding
HOA Fee: $110.00/Semi-Annually
Interior: Formal/Separate Dining Room, Floor Plan - Traditional, Intercom, Kitchen - Eat-In, Kitchen - Gourmet, Walk-in Closet(s), Window Treatments
Lot Dimensions: 0.28 Acre(S)
Parking Notes: 2 Total Parking Spaces
Rooms: Living Room, Dining Room, Primary Bedroom, Bedroom 2,Bedroom 3,Bedroom 4,Bedroom 5,Kitchen, Family Room, Breakfast Room, Sun/Florida Room, Laundry, Office, Recreation Room, Bathroom 2,Bathroom 3,Primary Bathroom, Half Bath
Sewer: Public Sewer
SQFT Above Finished: 3010
SQFT Below Finished: 1500
SQFT Total Finished: 4510
Structure Type: Detached
Total Garage/Parking Spaces: 2
Water: Public
Room Sizes
Living Room: 13 x 13 Level - Main
Dining Room: 13 x 12 Level - Main
Breakfast Room: 13 x 9 Level - Main
Kitchen: 16 x 13 Level - Main
Family Room: 20 x 13 Level - Main
Primary Bedroom: 22 x 18 Level - Upper 1
Primary Bathroom: 14 x 10 Level - Upper 1
Bedroom 2: 21 x 12 Level - Upper 1
Bedroom 3: 13 x 11 Level - Upper 1
Bedroom 4: 13 x 11 Level - Upper 1
Recreation Room: 15 x 12 Level - Lower 1
Sun/Florida Room: 20 x 14 Level - Main
Office: 17 x 15 Level - Lower 1
Bedroom 5: 19 x 18 Level - Lower 1
Local Schools
High School: PATTERSON MILL
Middle School: PATTERSON MILL
School District: HARFORD COUNTY PUBLIC SCHOOLS
Listed By / Shown By
Listed By
Agency Name: Long & Foster Real Estate, Inc.
Agency Phone: 4108798080
Shown By
Agent Name: Anne Perrone
Agent Phone: Cell: (410) 937-0019
Agency Title: Berkshire Hathaway HomeServices Homesale Realty

 First American
Estimate Your Payment
Estimated Payment
$ 2,435.19 per month $1,724.81 Principal & Interest $484.33 Property Tax $226.04 Homeowner's Insurance



 Corporate Office - 215 S Centerville Rd. Lancaster, PA 17603
420 Fox Catcher Road | MLS# MDHR2056368
This single family home located at 420 Fox Catcher Road, Bel Air, MD 21015 is currently listed for sale with an asking price of $775,000. This property was built in 1994 and has 4 bedrooms and 3 full and 1 partial baths with 4510 sq. ft. Fox Catcher Road is located in the HUNTERS RUN subdivision within the HARFORD COUNTY PUBLIC SCHOOLS school district. Search HUNTERS RUN real estate on www.anneperrone.com today.