





BEDS3
BATHS3 full
SQUARE FEET2,117
MLS#MDBC2175080
STATUSACTIVE
PROPERTY TYPERental - Single Family
SUBDIVISIONPERRY HALL
SCHOOLBALTIMORE COUNTY PUBLIC SCHOOLS
Property Description
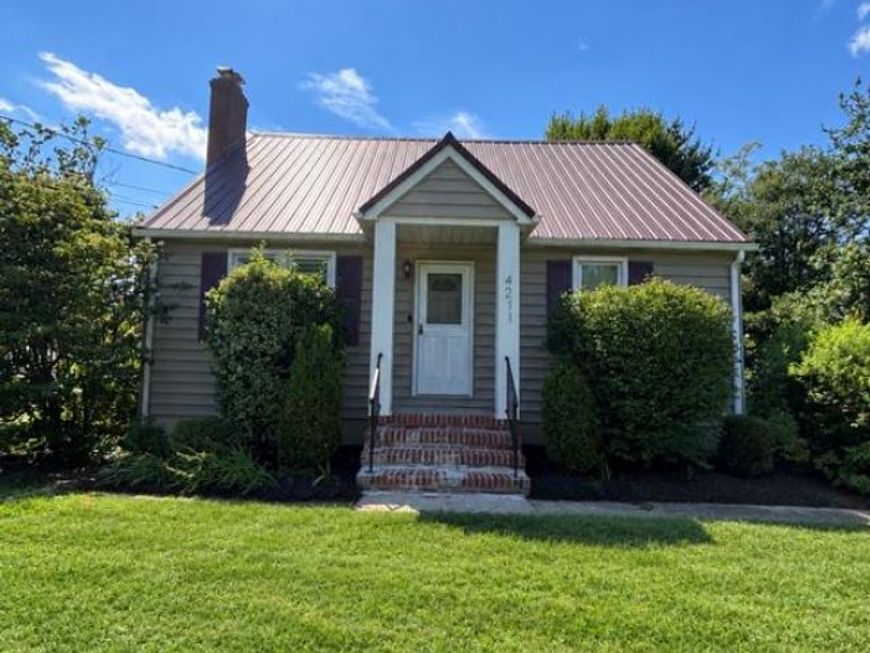
Conveniently located in Perry Hall, this well cared for Cape Cod home is in close proximity to shopping, dining, parks and more! Must use listing agents' application and lease. Hardwood floors! Three full bathrooms! You don't want to miss this one! First month's rent and security deposit due upon lease signing.
Property Features
Property Type: Rental - Single Family
Basement: Yes
Basement: Daylight, Partial, Interior Access, Outside Entrance, Partially Finished, Sump Pump, Walkout Stairs, Windows, Workshop
Cooling: Ceiling Fan(s), Central A/C
Fireplaces: 1
Fuel Type: Oil
Garage: 1
Heating: Forced Air
Home Style: Cape Cod
Lot Size: 0.28 Acres
Roof Type: Metal
Stories: 3.0
Year Built: 1948
Feature Descriptions
Additional Structures: Above Grade, Below Grade
Appliances: Built-In Microwave, Dishwasher, Disposal, Dryer, Icemaker, Refrigerator, Stove, Washer
Exterior: Block, Vinyl Siding
Exterior: Exterior Lighting, Sidewalks
Fencing: Rear, Wood
Fireplace: Brick, Fireplace - Glass Doors, Wood
Flooring: Carpet, Ceramic Tile, Hardwood, Vinyl
Interior: Bathroom - Tub Shower, Carpet, Ceiling Fan(s), Entry Level Bedroom, Floor Plan - Traditional, Kitchen - Table Space, Primary Bath(s), Wood Floors
Lot: Front Yard, Rear Yard, SideYard(s)
Lot Dimensions: 0.28 Acre(S)
Parking Features: Detached Garage, Driveway, Asphalt Driveway
Pet Restrictions: Breed Restrictions, Size/Weight Restriction, Number Limit, Pet Addendum/Deposit
Sewer: Public Sewer
SQFT Above Finished: 1692
SQFT Below Finished: 425
SQFT Total Finished: 2117
Structure Type: Detached
Total Garage/Parking Spaces: 1
Water: Public
Windows: Double Pane
Local Schools
School District: BALTIMORE COUNTY PUBLIC SCHOOLS
Listed By / Shown By
Listed By
Agency Name: American Dream Realty and Management
Agency Phone: 4436400090
Shown By
Agent Name: Anne Perrone
Agent Phone: Cell: (410) 937-0019
Agency Title: Berkshire Hathaway HomeServices Homesale Realty

 First American




 Corporate Office - 215 S Centerville Rd. Lancaster, PA 17603

4211 Chapel Road | MLS# MDBC2175080
This property located at 4211 Chapel Road, Perry Hall, MD 21128 is currently listed for rent with an asking price of $2,950 / Monthly. Chapel Road is located within the BALTIMORE COUNTY PUBLIC SCHOOLS school district. Search Perry Hall real estate on www.anneperrone.com today.