





BEDS3
BATHS2 full 1 partial
SQUARE FEET1,607
MLS#MDBC2176452
STATUSACTIVE
PROPERTY TYPERental - Townhouse
SUBDIVISIONTHE VILLAGE SOUTHFIELD
SCHOOLBALTIMORE COUNTY PUBLIC SCHOOLS
Property Description
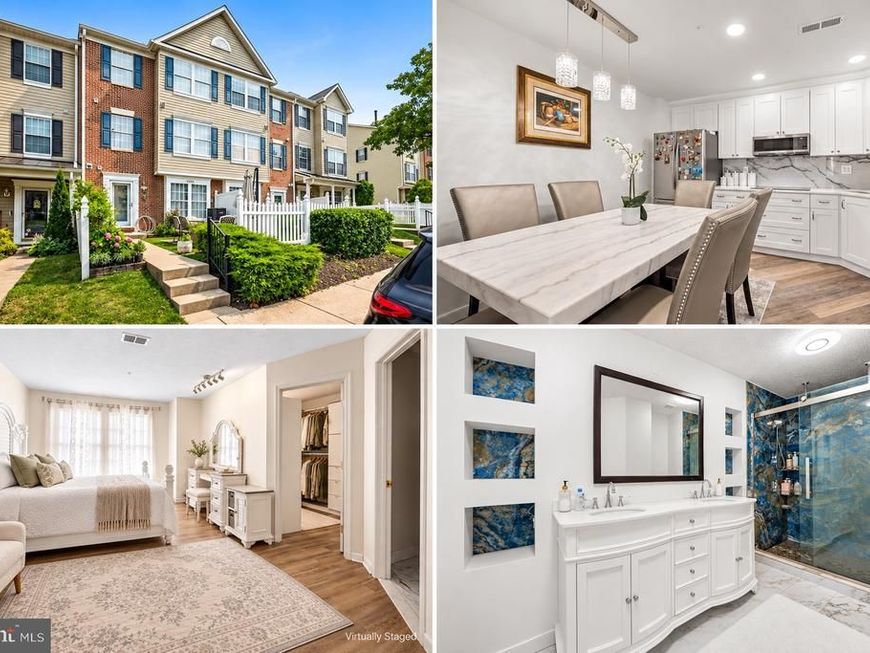
Updated finishes, three levels of living space, and a private top-floor retreat—welcome to 4268 Maple Path Circle #2 in the Villages of Southfield! This townhome-style condominium offers approximately 1,607 square feet with 3 bedrooms, 2.5 bathrooms, and a layout that gives everyone room to spread out. The main level welcomes you with new flooring and a kitchen renovated in 2024, featuring quartzite countertops and space for everyday meals and entertaining. On the second floor, two spacious bedrooms share a full bathroom remodeled in 2024, with convenient in-unit laundry nearby. Occupying the entire third floor, the primary suite offers a quiet retreat with a spacious closet and private bathroom. A new HVAC system and water heater, both installed in 2024, add comfort and efficiency. Enjoy an assigned parking space, guest parking, common grounds, and association-maintained exterior and lawn care. Close to White Marsh, The Avenue, shopping, dining, entertainment, parks, and commuter routes including I-95 and I-695, this move-in-ready home puts everyday convenience within easy reach. Schedule your tour and see how comfortably you could settle in!
Property Features
Property Type: Rental - Townhouse
Cooling: Central A/C
Fuel Type: Electric
Heating: Central
Home Style: Traditional
Lot Size: 0.00 Acre(S)
Stories: 3.0
Year Built: 1994
Feature Descriptions
Additional Structures: Above Grade
Appliances: Built-In Microwave, Dishwasher, Disposal, Dryer, Exhaust Fan, Oven - Self Cleaning, Refrigerator, Stainless Steel Appliances, Stove, Washer, Water Heater
Building Name: THE VILLAGE SOUT
Exterior: Combination, Brick
Exterior: Extensive Hardscape, Sidewalks
Flooring: Engineered Wood
HOA Fee: $350.00/Monthly
Interior: Attic, Family Room Off Kitchen, Kitchen - Galley, Breakfast Area, Combination Kitchen/Dining, Combination Kitchen/Living, Kitchen - Table Space, Primary Bath(s), Built-Ins, Floor Plan - Open
Lot Dimensions: 0.00 Acre(S)
Pet Restrictions: Case by Case Basis
Sewer: Public Sewer
SQFT Above Finished: 1607
SQFT Total Finished: 1607
Structure Type: Interior Row/Townhouse
Total Garage/Parking Spaces: 0
Water: Public, Community
Windows: Double Pane, Energy Efficient, Screens, Vinyl Clad
Local Schools
High School: PERRY HALL
School District: BALTIMORE COUNTY PUBLIC SCHOOLS
Listed By / Shown By
Listed By
Agency Name: Keller Williams Gateway LLC
Agency Phone: 4433188800
Shown By
Agent Name: Anne Perrone
Agent Phone: Cell: (410) 937-0019
Agency Title: Berkshire Hathaway HomeServices Homesale Realty

 First American




 Corporate Office - 215 S Centerville Rd. Lancaster, PA 17603

4268 Maple Path Circle, Unit 2 | MLS# MDBC2176452
This property located at 4268 Maple Path Circle, Unit 2, Nottingham, MD 21236 is currently listed for rent with an asking price of $2,300 / Monthly. Maple Path Circle, Unit 2 is located within the BALTIMORE COUNTY PUBLIC SCHOOLS school district. Search Nottingham real estate on www.anneperrone.com today.