





BEDS3
BATHS2 full
SQUARE FEET1,441
MLS#PADE2126856
STATUSACTIVE
PROPERTY TYPEResidential - Single Family
SCHOOLWILLIAM PENN
Property Description
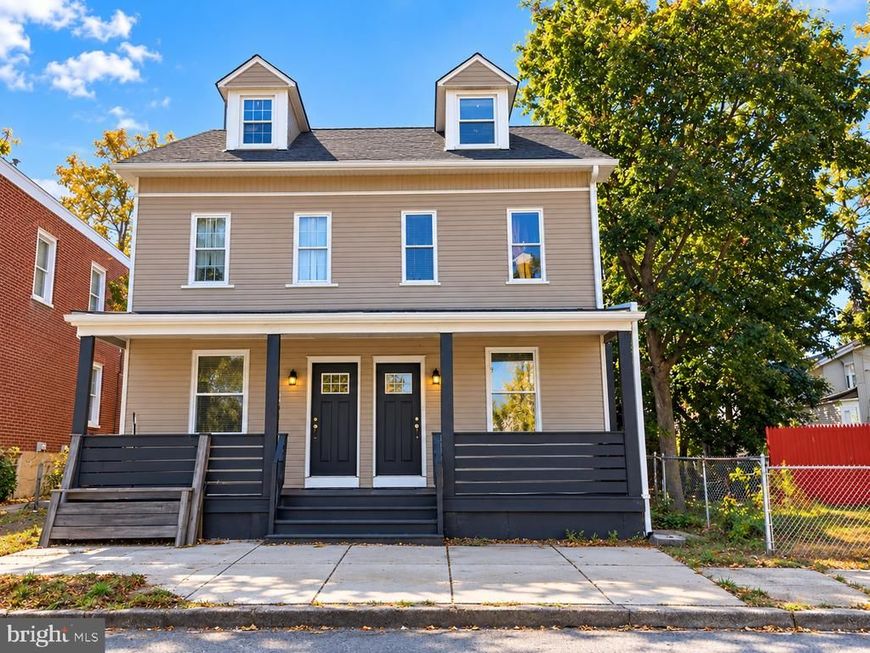
ATTENTION HOME BUYERS!!! YOUR OPPORTUNITY FOR HOMEOWNERSHIP IS KNOCKING — WILL YOU ANSWER? Welcome to 428 Chestnut Street, located in Darby Borough, Delaware County, within the William Penn School District! If you've been searching for a spacious home with modern updates, an open floor plan, and room to make it your own, this could be the opportunity you've been waiting for! RENOVATED IN 2024! This inviting 3-bedroom, 2-full-bath townhome offers approximately 1,441 square feet of living space with an open floor plan designed for today's lifestyle. Whether you're entertaining family and friends or simply relaxing at home, you'll appreciate the comfortable layout and the possibilities this home has to offer. Additional features include gas forced-air heating, a welcoming front porch, a rear deck, and a fenced backyard! Imagine enjoying your morning coffee on the porch, hosting a summer cookout on the deck, or simply relaxing in your own outdoor space. HERE'S AN ADDED BONUS!!! With an acceptable offer, the seller will install a STAINLESS STEEL ELECTRIC RANGE, ELECTRIC HOT WATER HEATER, AND CENTRAL AIR CONDITIONING SYSTEM — all of which are currently missing from the property! Installation must be included in the negotiated Agreement of Sale. Whether you're looking for your first home, your next home, or an opportunity to invest in homeownership, 428 Chestnut Street Darby, PA 19023 deserves a spot on your must-see list! WHY KEEP RENTING WHEN THE OPPORTUNITY TO OWN COULD BE RIGHT IN FRONT OF YOU? Don't let this opportunity pass you by! Schedule your showing today and discover the possibilities awaiting you at 428 Chestnut Street. YOUR NEXT CHAPTER COULD START RIGHT HERE — AND THIS HOME COULD BE YOURS!
Property Features
Property Type: Residential - Single Family
Basement: Yes
Basement: Full, Interior Access, Unfinished
Cooling: None
Fuel Type: Natural Gas
Heating: Forced Air
Home Style: Traditional
Lot Size: 0.03 Acres
Roof Type: Architectural Shingle, Built-Up, Asphalt, Composite
Stories: 2.5
Taxes: $5,748
Year Built: 1940
Feature Descriptions
Additional Structures: Above Grade, Below Grade
Appliances: ENERGY STAR Refrigerator, Microwave
Electric: 100 Amp Service, Circuit Breakers
Exterior: Vinyl Siding
Exterior: Sidewalks
Fencing: Chain Link
Interior: Floor Plan - Open, Bathroom - Walk-In Shower, Kitchen - Eat-In, Recessed Lighting
Lot: Level
Lot Dimensions: 0.03 Acre(S)
Municipality: DARBY BORO
Number of Rooms: 6
Sewer: Public Sewer
SQFT Above Finished: 1441
SQFT Total Finished: 1441
Structure Type: Twin/Semi-Detached
Utilities: Cable TV Available, Natural Gas Available, Phone Available, Sewer Available, Water Available, Electric Available
Water: Public
Local Schools
School District: WILLIAM PENN
Listed By / Shown By
Listed By
Agency Name: RE/MAX 1st Advantage
Agency Phone: 7175915555
Shown By
Agent Name: Anne Perrone
Agent Phone: Cell: (410) 937-0019
Agency Title: Berkshire Hathaway HomeServices Homesale Realty

 First American
Estimate Your Payment
Estimated Payment
$ 982.19 per month $444.89 Principal & Interest $479.00 Property Tax $58.30 Homeowner's Insurance



 Corporate Office - 215 S Centerville Rd. Lancaster, PA 17603

428 Chestnut Street | MLS# PADE2126856
This single family home located at 428 Chestnut Street , Darby, PA 19023 is currently listed for sale with an asking price of $199,900. This property was built in 1940 and has 3 bedrooms and 2 full baths with 1441 sq. ft. Chestnut Street is located within the WILLIAM PENN school district. Search Darby real estate on www.anneperrone.com today.