





BEDS3
BATHS3 full
SQUARE FEET2,766
MLS#MDBC2166524
STATUSACTIVE
PROPERTY TYPEResidential - Single Family
SUBDIVISIONGUNPOWDER ESTATES
SCHOOLBALTIMORE COUNTY PUBLIC SCHOOLS
Property Description
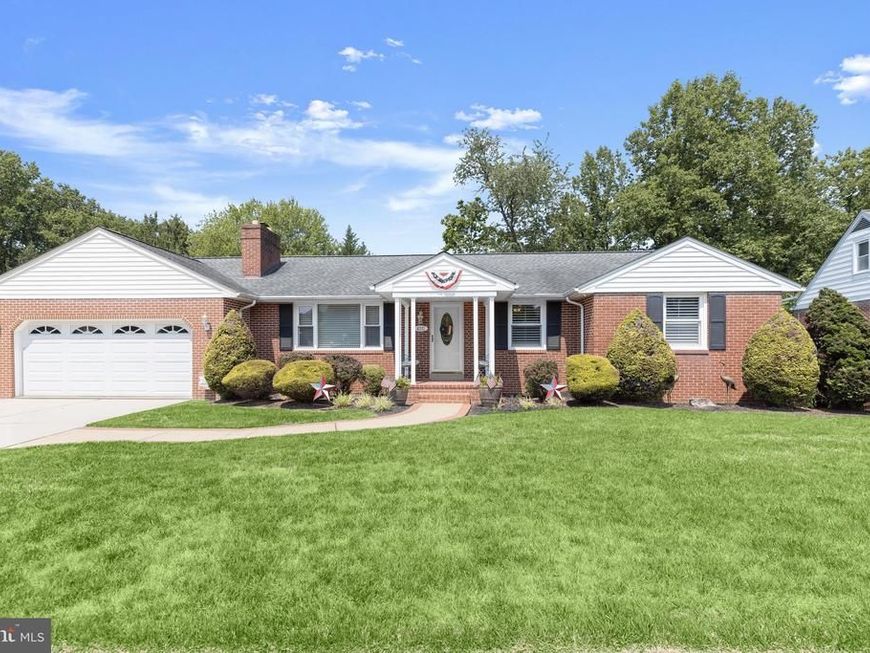
One-of-a-Kind Rancher with Two Attached Garages, Flexible Living Space, and Exceptional Updates The moment you arrive, you'll appreciate that this all-brick rancher is unlike any other home in the highly desirable Gunpowder Estates community. Offering approximately 2,500 square feet of thoughtfully designed living space, this move-in ready home features three bedrooms with the potential for a fourth, three full bathrooms, two attached garages, and an impressive list of updates that make it truly one of a kind. Rich hardwood flooring welcomes you into the inviting living room, where a classic brick wood-burning fireplace creates a warm and welcoming focal point. A graceful wide arched entry leads to the dining room, highlighted by elegant wall sconces, hardwood flooring, plantation shutters, and tranquil views of the mature trees surrounding the property. The eat-in kitchen is designed for everyday living with stainless steel appliances, recessed lighting, an island for casual dining, a double sink, and abundant cabinetry. A convenient side entrance provides direct access to the oversized finished front-entry two-car garage, making unloading groceries effortless. Nearby, the spacious pantry offers exceptional storage and access to the expansive floored attic that spans the length of the home. Complete with subflooring and electricity, this remarkable space provides safe, convenient storage rarely found in ranch homes. The main level continues with a spacious primary suite featuring a beautifully renovated en suite bath with a walk-in shower. Two additional generously sized bedrooms share a renovated hall bath appointed with Italian marble tile and a quartz vanity, creating a spa-inspired retreat. The finished lower level offers exceptional versatility for today's lifestyle. A spacious recreation room centers around a cozy pellet stove and features a full-size bar with granite countertops, creating the perfect setting for entertaining. The pool table conveys with the home, adding even more enjoyment. This level also includes a bonus room that can easily serve as a fourth bedroom, a full bathroom, a second kitchen with a private entrance, and abundant storage, making it ideal for guests, extended family, multigenerational living, or potential rental opportunities. Outdoor living is equally inviting with an enclosed porch that provides the perfect setting for crab feasts, gatherings with friends, or simply relaxing while overlooking the private backyard. Car enthusiasts, hobbyists, and anyone needing flexible space will appreciate the home's two attached garages. In addition to the oversized finished front-entry two-car garage with commercial-grade epoxy flooring, the private rear-entry utility garage offers endless possibilities as a workshop, home gym, motorcycle storage, or exceptional storage space. Thoughtful improvements throughout the home provide lasting peace of mind, including a roof replaced in 2009, HVAC system in 2018, renovated primary bath in 2020, renovated hall bath in 2019, tankless water heater, generator subpanel, generator, updated kitchen and baths, and extensive storage throughout. With its rare combination of flexible living spaces, remarkable garage capacity, quality updates, and exceptional functionality, this is a truly unique opportunity to own a ranch home that offers features rarely found in today's market.
Property Features
Property Type: Residential - Single Family
Basement: Fully Finished, Improved, Interior Access, Outside Entrance, Poured Concrete, Rear Entrance, Sump Pump, Unfinished, Walkout Level, Windows, Workshop, Connecting Stairway, Heated
Basement: Yes
Cooling: Central A/C
Fireplaces: 1
Fuel Type: Natural Gas
Garage: 2
Heating: Forced Air
Home Style: Ranch/Rambler
Lot Size: 0.27 Acres
Roof Type: Shingle
Stories: 2.0
Taxes: $3,868
Year Built: 1969
Feature Descriptions
Additional Structures: Above Grade, Below Grade
Appliances: Dryer, Washer, Dishwasher, Exhaust Fan, Disposal, Microwave, Refrigerator, Icemaker, Stove, Washer/Dryer Stacked, Washer - Front Loading
Exterior: Exterior Lighting, Sidewalks, Street Lights
Exterior: Brick
Fireplace: Brick, Mantel(s), Wood
Flooring: Carpet, Ceramic Tile, Hardwood, Laminated
Interior: 2nd Kitchen, Attic, Ceiling Fan(s), Combination Kitchen/Dining, Dining Area, Entry Level Bedroom, Floor Plan - Traditional, Formal/Separate Dining Room, Kitchen - Eat-In, Kitchen - Table Space, Recessed Lighting, Primary Bath(s), Bathroom - Stall Shower, Bathroom - Tub Shower, Bathroom - Walk-In Shower, Breakfast Area, Carpet, Stove - Pellet, Upgraded Countertops, Wainscotting, Wet/Dry Bar, Window Treatments
Lot: Backs to Trees, Front Yard, Landscaping, Trees/Wooded, Rear Yard, SideYard(s)
Lot Dimensions: 0.27 Acre(S)
Parking Features: Concrete Driveway
Parking Notes: 2 Total Parking Spaces
Rooms: Living Room, Dining Room, Primary Bedroom, Bedroom 2,Bedroom 3,Kitchen, Sun/Florida Room, Recreation Room, Utility Room, Attic, Bonus Room, Primary Bathroom
Sewer: Public Sewer
Special View Info: Garden/Lawn, Trees/Woods
SQFT Above Finished: 1419
SQFT Below Finished: 1347
SQFT Total Finished: 2766
Structure Type: Detached
Total Garage/Parking Spaces: 2
Water: Public
Windows: Double Pane, Vinyl Clad, Screens
Wooded: Yes
Room Sizes
Primary Bedroom: 17 x 13 Level - Main
Primary Bathroom: 6 x 5 Level - Main
Bedroom 2: 12 x 11 Level - Main
Bedroom 3: 12 x 10 Level - Main
Recreation Room: 32 x 22 Level - Lower 1
Living Room: 22 x 12 Level - Main
Dining Room: 14 x 13 Level - Main
Kitchen: 14 x 13 Level - Main
Bonus Room: 15 x 12 Level - Lower 1
Attic: 46 x 26 Level - Main
Sun/Florida Room: 20 x 12 Level - Lower 1
Kitchen: 14 x 12 Level - Lower 1
Utility Room: 12 x 9 Level - Lower 1
Local Schools
High School: PERRY HALL
Middle School: PERRY HALL
School District: BALTIMORE COUNTY PUBLIC SCHOOLS
Listed By / Shown By
Listed By
Agency Name: Northrop Realty
Agency Phone: 4107702910
Shown By
Agent Name: Anne Perrone
Agent Phone: Cell: (410) 937-0019
Agency Title: Berkshire Hathaway HomeServices Homesale Realty

 First American
Estimate Your Payment
Estimated Payment
$ 1,907.94 per month $1,401.88 Principal & Interest $322.33 Property Tax $183.72 Homeowner's Insurance



 Corporate Office - 215 S Centerville Rd. Lancaster, PA 17603
4311 Falls Park Road | MLS# MDBC2166524
This single family home located at 4311 Falls Park Road, Perry Hall, MD 21128 is currently listed for sale with an asking price of $629,900. This property was built in 1969 and has 3 bedrooms and 3 full baths with 2766 sq. ft. Falls Park Road is located in the GUNPOWDER ESTATES subdivision within the BALTIMORE COUNTY PUBLIC SCHOOLS school district. Search GUNPOWDER ESTATES real estate on www.anneperrone.com today.