





BEDS3
BATHS2 full
SQUARE FEET1,992
MLS#MDCR2038656
STATUSACTIVE
PROPERTY TYPEResidential - Single Family
SCHOOLCARROLL COUNTY PUBLIC SCHOOLS
Property Description
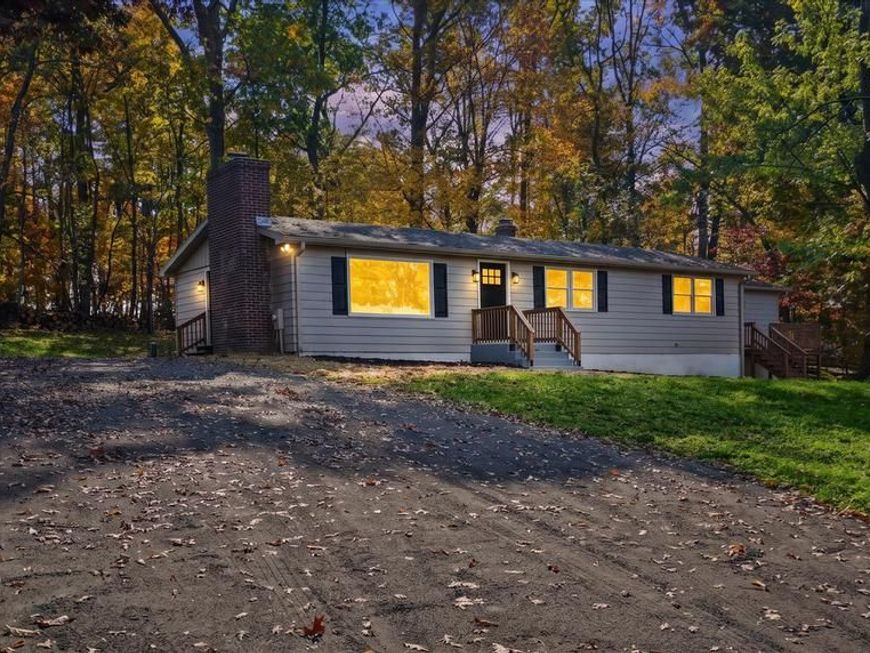
Welcome to this beautifully updated 3-bedroom, 2-bathroom rambler set on a picturesque 1.43-acre lot, featuring a bright, open floor plan and quality finishes throughout! The main level boasts a spacious living and dining area with glowing wood-style floors and recessed lighting, flowing seamlessly into a modern kitchen complete with upgraded countertops and stainless steel appliances. The main level also offers three comfortable bedrooms and two full bathrooms, including a primary suite with its own private bath. Downstairs, the finished lower level expands your living space with an expansive recreation room featuring a cozy brick fireplace, a utility/laundry area, and direct walkout access to the yard. Outside, enjoy a welcoming front porch, an expansive rear deck overlooking private wooded views, and a large driveway with plentiful parking. Completely move-in ready!
Property Features
Property Type: Residential - Single Family
Basement: Yes
Fireplaces: 1
Fuel Type: Electric
Heating: Forced Air, Heat Pump(s)
Home Style: Ranch/Rambler
Lot Size: 1.43 Acres
Roof Type: Architectural Shingle, Asphalt
Stories: 2.0
Taxes: $3,941
Year Built: 1974
Feature Descriptions
Additional Structures: Above Grade, Below Grade
Appliances: Stainless Steel Appliances, Refrigerator, Dishwasher, Microwave, Oven/Range - Electric
Electric: 200+ Amp Service, Circuit Breakers
Exterior: Vinyl Siding, Brick
Exterior: Exterior Lighting, Flood Lights
Fireplace: Brick, Wood, Mantel(s)
Flooring: Laminated, Carpet, Ceramic Tile
Interior: Combination Kitchen/Dining, Floor Plan - Open, Primary Bath(s), Recessed Lighting, Upgraded Countertops
Location: Rural
Lot: Backs to Trees, Open, Trees/Wooded, Rural, Front Yard, Rear Yard
Lot Dimensions: 1.43 Acre(S)
Parking Features: Asphalt Driveway, Unassigned
Parking Notes: 6 Total Parking Spaces
Rooms: Living Room, Dining Room, Primary Bedroom, Bedroom 2,Bedroom 3,Kitchen, Recreation Room, Utility Room, Primary Bathroom, Full Bath
Sewer: Private Septic Tank
Special View Info: Trees/Woods, Pasture
SQFT Above Finished: 1450
SQFT Below Finished: 542
SQFT Total Finished: 1992
Structure Type: Detached
Total Garage/Parking Spaces: 6
Utilities: Electric Available
Water: Well
Windows: Double Pane, Screens
Wooded: Yes
Room Sizes
Primary Bedroom: 27 x 13 Level - Main
Primary Bathroom: 8 x 7 Level - Main
Bedroom 2: 13 x 11 Level - Main
Bedroom 3: 12 x 11 Level - Main
Full Bath: 8 x 8 Level - Main
Living Room: 20 x 11 Level - Main
Kitchen: 15 x 11 Level - Main
Dining Room: 10 x 11 Level - Main
Recreation Room: 23 x 23 Level - Lower 1
Utility Room: 33 x 23 Level - Lower 1
Local Schools
High School: WINTERS MILL
Middle School: WESTMINSTER
Elementary School: EBB VALLEY
School District: CARROLL COUNTY PUBLIC SCHOOLS
Listed By / Shown By
Listed By
Agency Name: Real Estate Professionals, Inc.
Agency Phone: 4109189740
Shown By
Agent Name: Anne Perrone
Agent Phone: Cell: (410) 937-0019
Agency Title: Berkshire Hathaway HomeServices Homesale Realty

 First American
Estimate Your Payment
Estimated Payment
$ 1,335.31 per month $890.23 Principal & Interest $328.42 Property Tax $116.67 Homeowner's Insurance



 Corporate Office - 215 S Centerville Rd. Lancaster, PA 17603

4833 Geeting Road | MLS# MDCR2038656
This single family home located at 4833 Geeting Road , Westminster, MD 21158 is currently listed for sale with an asking price of $399,999. This property was built in 1974 and has 3 bedrooms and 2 full baths with 1992 sq. ft. Geeting Road is located within the CARROLL COUNTY PUBLIC SCHOOLS school district. Search Westminster real estate on www.anneperrone.com today.