





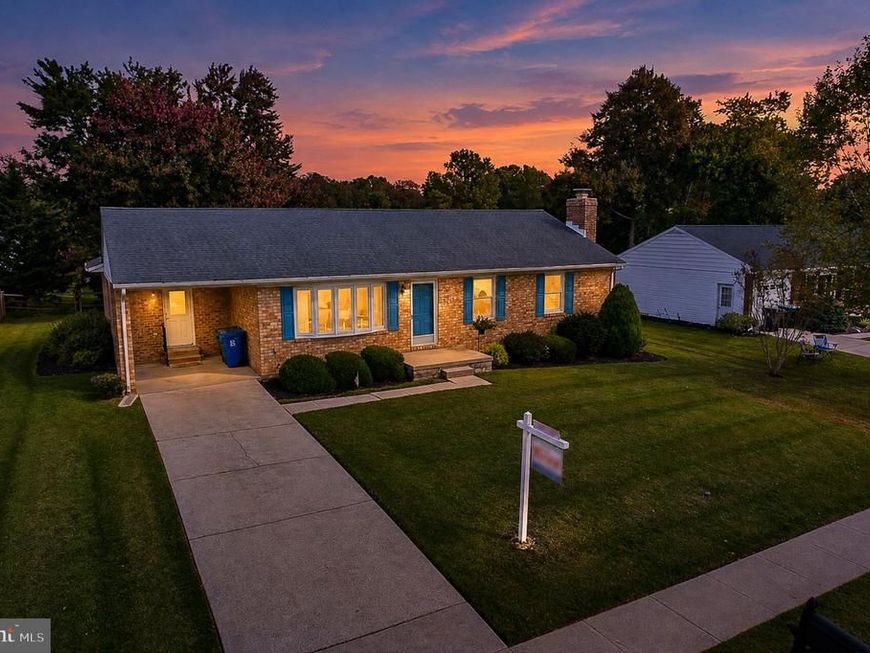
BEDS3
BATHS2 full
SQUARE FEET1,660
MLS#MDHR2060362
STATUSACTIVE
PROPERTY TYPEResidential - Single Family
SUBDIVISIONGREENRIDGE
SCHOOLHARFORD COUNTY PUBLIC SCHOOLS
Property Description
This is not your ordinary Rancher that is in Greenridge. This one will surprise you with 3,320 sq. ft of living featuring a first floor family room with sliders to brick patio. Fully equipped kitchen with breakfast bar and eat in area. Access to carport for ease. You will love the beautiful hardwood floors throughout most of the home with carpet in bedrooms. Lower level sports laundry, clubroom with fireplace and storage. Nice level yard and storage shed. Only minutes from town of Bel Air and all arteries of travel.
Property Features
Property Type: Residential - Single Family
Basement: Yes
Basement: Full, Improved
Cooling: Central A/C
Fireplaces: 1
Fuel Type: Electric
Heating: Heat Pump(s)
Home Style: Ranch/Rambler
Lot Size: 0.26 Acres
Roof Type: Asphalt
Stories: 2.0
Taxes: $3,612
Year Built: 1982
Feature Descriptions
Additional Structures: Above Grade, Below Grade
Appliances: Dishwasher, Dryer, Exhaust Fan, Freezer, Microwave, Oven - Self Cleaning, Oven/Range - Electric, Range Hood, Refrigerator, Washer
Exterior: Brick
Exterior: Sidewalks
Fireplace: Brick, Insert, Mantel(s), Wood
Flooring: Carpet, Ceramic Tile, Hardwood
Interior: Attic, Breakfast Area, Carpet, Crown Moldings, Entry Level Bedroom, Family Room Off Kitchen, Kitchen - Eat-In, Pantry, Recessed Lighting, Stove - Wood, Upgraded Countertops, Window Treatments, Wood Floors
Lot Dimensions: 0.26 Acre(S)
Parking Notes: 1 Total Parking Spaces
Rooms: Living Room, Dining Room, Primary Bedroom, Bedroom 2,Bedroom 3,Kitchen, Family Room, Basement, Breakfast Room, Recreation Room
Sewer: Public Sewer
Special View Info: Garden/Lawn
SQFT Above Finished: 1660
SQFT Total Finished: 1660
Structure Type: Detached
Total Garage/Parking Spaces: 1
Water: Public
Windows: Bay/Bow, Double Hung, Double Pane
Room Sizes
Living Room: 18 x 14 Level - Main
Dining Room: 13 x 10 Level - Main
Kitchen: 14 x 13 Level - Main
Family Room: 15 x 11 Level - Main
Primary Bedroom: 13 x 11 Level - Main
Bedroom 2: 13 x 9 Level - Main
Bedroom 3: 13 x 10 Level - Main
Recreation Room: 29 x 26 Level - Lower 1
Basement: 26 x 21 Level - Lower 1
Breakfast Room: 14 x 11 Level - Main
Local Schools
School District: HARFORD COUNTY PUBLIC SCHOOLS
Listed By / Shown By
Listed By
Agency Name: Joan Ryder and Associates Real Estate
Agency Phone: 4108931792
Shown By
Agent Name: Anne Perrone
Agent Phone: Cell: (410) 937-0019
Agency Title: Berkshire Hathaway HomeServices Homesale Realty

 First American
Estimate Your Payment
Estimated Payment
$ 1,433.75 per month $1,001.50 Principal & Interest $301.00 Property Tax $131.25 Homeowner's Insurance



 Corporate Office - 215 S Centerville Rd. Lancaster, PA 17603

607 Winslow Drive | MLS# MDHR2060362
This single family home located at 607 Winslow Drive, Bel Air, MD 21015 is currently listed for sale with an asking price of $450,000. This property was built in 1982 and has 3 bedrooms and 2 full baths with 1660 sq. ft. Winslow Drive is located in the GREENRIDGE subdivision within the HARFORD COUNTY PUBLIC SCHOOLS school district. Search GREENRIDGE real estate on www.anneperrone.com today.