





BEDS4
BATHS2 full 1 partial
SQUARE FEET2,447
MLS#MDHR2058616
STATUSACTIVE
PROPERTY TYPEResidential - Single Family
SUBDIVISIONHICKORY OVERLOOK
SCHOOLHARFORD COUNTY PUBLIC SCHOOLS
Property Description
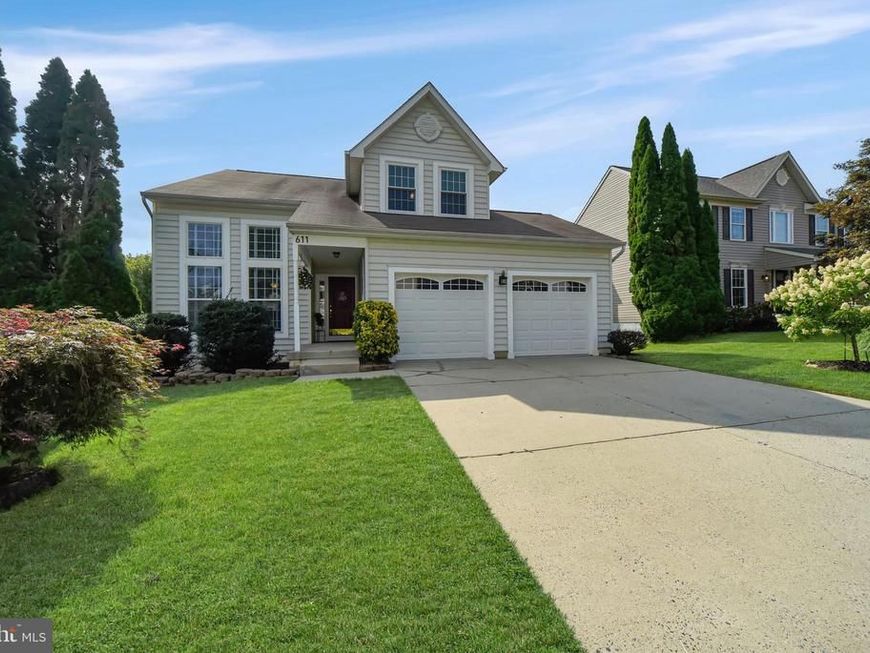
You can call this one Home! So many wonderful features are in this meticulously maintained home with all updates completed since 2020. The Main Level features hardwood flooring in an interesting and open floor plan with vaulted ceilings. The kitchen/family room is found across the rear of the main level with ample room for entertaining and enjoying meals together! The second level presents 4 bedrooms with warm and cozy wall-to-wall carpet. The primary bedroom en-suite includes a spacious walk-in closet and updated bath with shower stall. The hall bath with shower/tub combination was updated, as well. The kitchen/family room opens to the rear deck which was replaced in 2025. Walk down from the deck to the patio and yard with multi-species flower beds and garden ornaments. From the back yard you enter into acres of wooded common area to explore and enjoy with bike paths and walking trails! The walkout basement provides additional living area plus ample storage and a rough-in for a full bathroom. The furnace and all kitchen appliances, as well as the full bathrooms have been updated. The laundry is conveniently located on the main level, as is a half bath and easy access to the over-sized 2-car attached garage. The Sellers have found their new home and so the house is now cleared of the furnishings which appear in the photos. Details and more in the MLS documents!
Property Features
Property Type: Residential - Single Family
Basement: Yes
Basement: Connecting Stairway, Heated, Interior Access, Outside Entrance, Partially Finished, Rear Entrance, Rough Bath Plumb, Walkout Level
Cooling: Ceiling Fan(s), Central A/C
Fuel Type: Natural Gas
Garage: 2
Heating: Forced Air
Home Style: Colonial
Lot Size: 0.18 Acres
Roof Type: Composite, Shingle
Stories: 2.0
Taxes: $4,339
Year Built: 1998
Feature Descriptions
Additional Structures: Above Grade, Below Grade
Appliances: Dishwasher, Disposal, Dryer - Electric, Dryer - Front Loading, Exhaust Fan, Extra Refrigerator/Freezer, Icemaker, Oven/Range - Gas, Range Hood, Refrigerator, Stainless Steel Appliances, Washer - Front Loading, Water Dispenser, Water Heater
Community Amenities: Common Grounds, Jog/Walk Path
Electric: 200+ Amp Service
Exterior: Vinyl Siding
Exterior: Exterior Lighting, Awning(s)
Flooring: Carpet, Ceramic Tile, Hardwood, Laminated, Vinyl
HOA Fee: $350.00/Semi-Annually
Interior: Attic, Bathroom - Stall Shower, Bathroom - Tub Shower, Bathroom - Walk-In Shower, Built-Ins, Carpet, Ceiling Fan(s), Chair Railings, Combination Dining/Living, Crown Moldings, Dining Area, Floor Plan - Open, Kitchen - Eat-In, Kitchen - Table Space, Primary Bath(s), Pantry, Recessed Lighting, Upgraded Countertops, Walk-in Closet(s), Water Treat System, Window Treatments, Wood Floors
Lot: Front Yard, Landscaping, No Thru Street, Rear Yard, SideYard(s)
Lot Dimensions: 0.18 Acre(S)
Parking Features: Concrete Driveway
Parking Notes: 4 Total Parking Spaces
Rooms: Living Room, Dining Room, Primary Bedroom, Bedroom 2,Bedroom 3,Bedroom 4,Kitchen, Family Room, Foyer, Breakfast Room, Laundry, Other, Storage Room, Bathroom 1,Primary Bathroom, Half Bath
Sewer: Public Sewer
Special View Info: Garden/Lawn
SQFT Above Finished: 1967
SQFT Below Finished: 480
SQFT Total Finished: 2447
Structure Type: Detached
Total Garage/Parking Spaces: 4
Utilities: Cable TV, Natural Gas Available, Electric Available
Water: Public
Windows: Screens, Double Pane, Replacement
Room Sizes
Foyer: 6 x 5 Level - Main
Living Room: 12 x 11 Level - Main
Dining Room: 14 x 11 Level - Main
Kitchen: 13 x 11 Level - Main
Breakfast Room: 17 x 12 Level - Main
Half Bath: 5 x 4 Level - Main
Laundry: 8 x 5 Level - Main
Primary Bedroom: 15 x 12 Level - Upper 1
Primary Bathroom: 8 x 6 Level - Upper 1
Bedroom 2: 12 x 12 Level - Upper 1
Bedroom 3: 10 x 8 Level - Upper 1
Bedroom 4: 14 x 11 Level - Upper 1
Bathroom 1: 8 x 5 Level - Upper 1
Family Room: 27 x 11 Level - Lower 1
Storage Room: 22 x 7 Level - Lower 1
Other: 10 x 7 Level - Lower 1
Local Schools
High School: C. MILTON WRIGHT
Middle School: SOUTHAMPTON
Elementary School: HICKORY
School District: HARFORD COUNTY PUBLIC SCHOOLS
Listed By / Shown By
Listed By
Agency Name: O'Neill Enterprises Realty
Agency Phone: 4108386980
Shown By
Agent Name: Anne Perrone
Agent Phone: Cell: (410) 937-0019
Agency Title: Berkshire Hathaway HomeServices Homesale Realty

 First American
Estimate Your Payment
Estimated Payment
$ 1,802.70 per month $1,274.14 Principal & Interest $361.58 Property Tax $166.98 Homeowner's Insurance



 Corporate Office - 215 S Centerville Rd. Lancaster, PA 17603

611 Hickory Overlook Drive | MLS# MDHR2058616
This single family home located at 611 Hickory Overlook Drive, Bel Air, MD 21014 is currently listed for sale with an asking price of $572,500. This property was built in 1998 and has 4 bedrooms and 2 full and 1 partial baths with 2447 sq. ft. Hickory Overlook Drive is located in the HICKORY OVERLOOK subdivision within the HARFORD COUNTY PUBLIC SCHOOLS school district. Search HICKORY OVERLOOK real estate on www.anneperrone.com today.