





BEDS4
BATHS3 full 1 partial
SQUARE FEET5,310
MLS#MDHR2060070
STATUSPENDING
PROPERTY TYPEResidential - Single Family
SUBDIVISIONMONARCH GLEN
SCHOOLHARFORD COUNTY PUBLIC SCHOOLS
Property Description
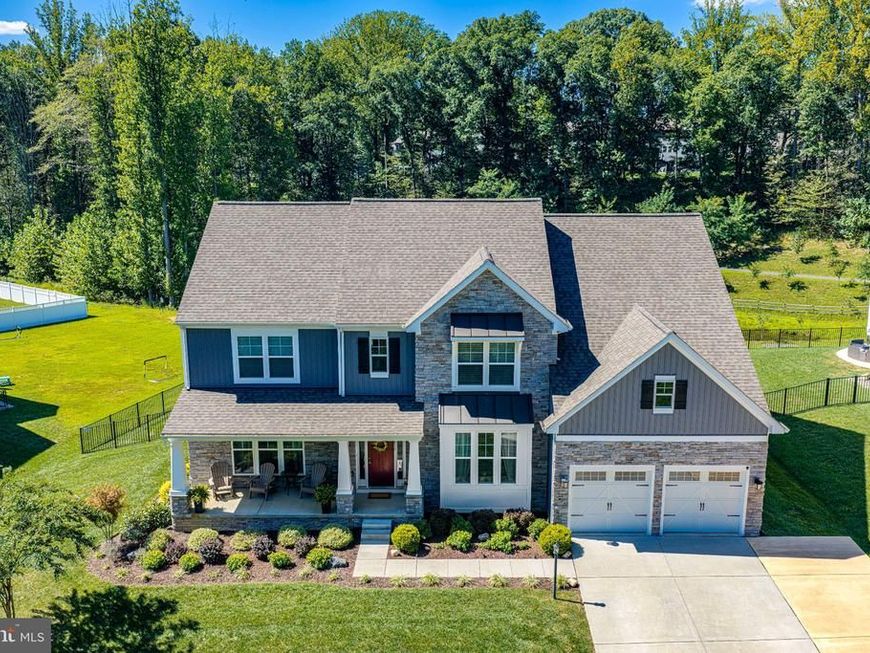
All best and final offers are due tomorrow, Thursday September 24, 2026 at Noon EST. Nestled within the prestigious Monarch Glen community, this exceptional Craftsman-style residence is situated on one of the neighborhood's premier lots. Built in 2021 and thoughtfully enhanced with numerous high-end upgrades, this stunning home offers an unparalleled blend of luxury, privacy, and modern comfort across more than 5,300 square feet of beautifully finished living space. Upon entering, you'll be welcomed by an elegant open-concept floor plan designed for both everyday living and sophisticated entertaining. The formal dining room showcases upgraded trim details, while the formal sitting room features sliding doors that create a seamless connection between indoor and outdoor living spaces. At the heart of the home is a gourmet chef's kitchen, thoughtfully appointed with upgraded countertops, stainless steel appliances, an expansive center island, abundant workspace, a dry bar, and a spacious breakfast area ideal for casual dining. Just beyond the kitchen, the impressive two-story family room serves as a dramatic gathering space, highlighted by a floor-to-ceiling stone fireplace and an abundance of natural light. Throughout the home, elegant crown molding, chair rail detailing, and recessed lighting contribute to its refined and sophisticated atmosphere. The luxurious primary suite serves as a private retreat, featuring a spa-inspired bathroom with a large walk-in shower equipped with multiple body jets, premium finishes, and a generously sized walk-in closet. Three additional bedrooms are thoughtfully designed to provide comfort, functionality, and privacy for family members and guests alike. The fully finished walkout stairs lower level offers exceptional flexibility to fit a variety of lifestyles. Currently configured with a home gym, dedicated office space, and an additional room functioning as a fifth bedroom or den, this expansive area provides endless opportunities for recreation, entertainment, work, or relaxation. The outdoor living spaces are equally impressive. Extensive hardscaping and beautifully crafted stone retaining walls create a private backyard oasis designed for both entertaining and unwinding. Relax in the top-of-the-line Bullfrog A Series hot tub, host gatherings on the screened porch and expansive patio, or simply enjoy the peaceful surroundings of mature trees and open green space. Recent seller upgrades include an extended roof, custom hardscape patio and paver installation with MagnaTrack power screens so you can raise and lower the screens on the exterior rear porch, and a premium C&C Aluminum rear fenced in back yard. Situated on nearly half an acre, this premium lot backs to common areas, wooded surroundings, and a walking trail, providing exceptional privacy and a serene natural setting. Additional highlights include a front-entry two-car garage, a paved driveway with parking for four additional vehicles, ENERGY STAR® qualified windows and appliances, and modern security features for added peace of mind. Combining luxurious interiors, resort-style outdoor living, and an exclusive setting within Monarch Glen, this extraordinary residence offers far more than a home—it offers a lifestyle defined by elegance, comfort, and exceptional attention to detail. Don't miss the opportunity to make this remarkable property your own. Rare VA Assumable Loan Opportunity! Qualified Veteran buyers may be able to assume the seller’s existing VA loan at an exceptional 2.75% interest rate, subject to lender/VA approval. The buyer will be responsible for funding the difference between the assumable loan balance and the final purchase price through cash and/or separate financing. Buyer must have sufficient VA eligibility/entitlement to substitute for the seller’s entitlement so the seller’s VA benefit is fully restored.
Property Features
Property Type: Residential - Single Family
Basement: Yes
Basement: Poured Concrete, Sump Pump, Walkout Stairs, Daylight, Partial, Connecting Stairway, Fully Finished, Heated, Improved, Interior Access, Outside Entrance, Rear Entrance, Shelving, Rough Bath Plumb
Cooling: Central A/C
Fireplaces: 1
Fuel Type: Natural Gas
Garage: 2
Heating: Forced Air, Zoned
Home Style: Craftsman
Lot Size: 0.47 Acres
Roof Type: Asphalt
Stories: 3.0
Taxes: $9,239
Year Built: 2021
Feature Descriptions
Additional Structures: Above Grade, Below Grade
Appliances: Built-In Microwave, Dishwasher, Disposal, Washer/Dryer Hookups Only, Cooktop, Dryer, Exhaust Fan, Oven - Wall, Refrigerator, Stainless Steel Appliances, Washer, Water Heater
Community Amenities: Common Grounds
Exterior: Vinyl Siding, Stone
Exterior: Extensive Hardscape, Exterior Lighting, Flood Lights, Hot Tub, Stone Retaining Walls, Other
Fireplace: Stone, Gas/Propane
HOA Fee: $171.00/Monthly
Interior: Breakfast Area, Family Room Off Kitchen, Floor Plan - Open, Kitchen - Eat-In, Kitchen - Island, Kitchen - Table Space, Primary Bath(s), Upgraded Countertops, Additional Stairway, Bathroom - Walk-In Shower, Built-Ins, Ceiling Fan(s), Chair Railings, Combination Kitchen/Living, Crown Moldings, Dining Area, Kitchen - Gourmet, Recessed Lighting, Walk-in Closet(s), Wet/Dry Bar, WhirlPool/HotTub, Window Treatments
Lot: Adjoins - Open Space, Backs - Open Common Area, Backs to Trees, Premium, Private, Trees/Wooded
Lot Dimensions: 0.47 Acre(S)
Municipality: BEL AIR
Parking Features: Paved Driveway
Parking Notes: 6 Total Parking Spaces
Rooms: Living Room, Dining Room, Primary Bedroom, Sitting Room, Bedroom 2,Bedroom 3,Bedroom 4,Kitchen, Family Room, Foyer, Breakfast Room, Exercise Room, Laundry, Recreation Room, Utility Room, Bonus Room, Primary Bathroom, Screened Porch
Sewer: Public Sewer
SQFT Above Finished: 3920
SQFT Below Finished: 1390
SQFT Total Finished: 5310
Structure Type: Detached
Total Garage/Parking Spaces: 6
Utilities: Cable TV Available
Water: Public
Windows: Double Pane, ENERGY STAR Qualified, Insulated, Low-E
Wooded: Yes
Room Sizes
Family Room: 28 x 15 Level - Main
Breakfast Room: 19 x 10 Level - Main
Kitchen: 14 x 19 Level - Main
Dining Room: 13 x 16 Level - Main
Sitting Room: 16 x 13 Level - Main
Living Room: 17 x 18 Level - Main
Foyer: 13 x 8 Level - Main
Primary Bedroom: 21 x 15 Level - Upper 1
Bedroom 2: 13 x 12 Level - Upper 1
Bedroom 3: 16 x 12 Level - Upper 1
Bedroom 4: 13 x 14 Level - Upper 1
Primary Bathroom: 15 x 8 Level - Upper 1
Laundry: 8 x 6 Level - Upper 1
Recreation Room: 38 x 25 Level - Lower 1
Exercise Room: 20 x 18 Level - Lower 1
Utility Room: 16 x 17 Level - Lower 1
Bonus Room: 13 x 12 Level - Lower 1
Local Schools
High School: PATTERSON MILL
Middle School: PATTERSON MILL
Elementary School: HOMESTEAD/WAKEFIELD
School District: HARFORD COUNTY PUBLIC SCHOOLS
Listed By / Shown By
Listed By
Agency Name: Monument Sotheby's International Realty
Agency Phone: 4108797466
Shown By
Agent Name: Anne Perrone
Agent Phone: Cell: (410) 937-0019
Agency Title: Berkshire Hathaway HomeServices Homesale Realty

 First American
Estimate Your Payment
Estimated Payment
$ 3,123.53 per month $2,080.90 Principal & Interest $769.92 Property Tax $272.71 Homeowner's Insurance



 Corporate Office - 215 S Centerville Rd. Lancaster, PA 17603

618 Cedar Lane | MLS# MDHR2060070
This single family home located at 618 Cedar Lane, Bel Air, MD 21015 is currently listed for sale with an asking price of $935,000. This property was built in 2021 and has 4 bedrooms and 3 full and 1 partial baths with 5310 sq. ft. Cedar Lane is located in the MONARCH GLEN subdivision within the HARFORD COUNTY PUBLIC SCHOOLS school district. Search MONARCH GLEN real estate on www.anneperrone.com today.