





BEDS3
BATHS2 full
SQUARE FEET924
MLS#MDHR2056332
STATUSACTIVE
PROPERTY TYPERental - Single Family
SUBDIVISIONSWAN MEADOWS
SCHOOLHARFORD COUNTY PUBLIC SCHOOLS
Property Description
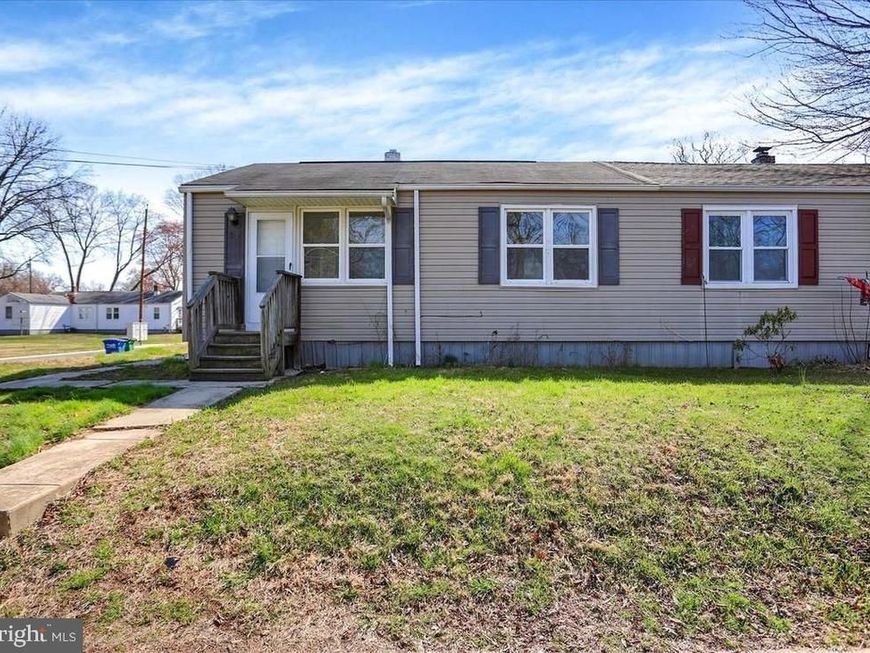
Welcome home to 70 Swan Street in Aberdeen! This well-maintained 3-bedroom, 2 full-bath rental offers comfortable living with modern updates throughout. The home features a spacious kitchen with luxury vinyl plank (LVP) flooring, fresh carpeting in the family room and all bedrooms, and the convenience of an in-unit washer and dryer. Ideally located just minutes from downtown Aberdeen, residents will enjoy easy access to shopping, dining, parks, schools, Aberdeen Proving Ground (APG), Route 40, I-95, the MARC/Amtrak train station, Ripken Stadium, and all the conveniences of the surrounding Harford County area. Commuting to Bel Air, Havre de Grace, and surrounding employment centers is quick and convenient. Applicants must have a minimum credit score of 600, verifiable gross monthly income of at least three times the monthly rent, no collections, and no evictions within the past three years. No smoking are permitted. One small pet accepted on a case by case basis
Property Features
Property Type: Rental - Single Family
Cooling: Central A/C
Fuel Type: Natural Gas
Heating: Central
Home Style: Raised Ranch/Rambler
Lot Size: 0.11 Acres
Roof Type: Shingle
Stories: 1.0
Year Built: 1941
Feature Descriptions
Additional Structures: Above Grade, Below Grade
Appliances: Dishwasher, Microwave, Washer/Dryer Stacked, Water Heater, Stove, Refrigerator
Exterior: Vinyl Siding
Exterior: Sidewalks
Flooring: Carpet, Vinyl
Interior: Carpet, Kitchen - Eat-In
Lot Dimensions: 0.11 Acre(S)
Municipality: Aberdeen
Pet Restrictions: Size/Weight Restriction, Case by Case Basis
Rooms: Living Room, Dining Room, Bedroom 2,Bedroom 3,Kitchen, Bedroom 1,Laundry, Bathroom 1,Bathroom 2
Sewer: Public Sewer
SQFT Above Finished: 924
SQFT Total Finished: 924
Structure Type: Twin/Semi-Detached
Water: Public
Room Sizes
Bedroom 1: 13 x 13 Level - Main
Bedroom 2: 11 x 12 Level - Main
Bedroom 3: 9 x 11 Level - Main
Bathroom 1: 9 x 5 Level - Main
Bathroom 2: 8 x 5 Level - Main
Kitchen: 11 x 9 Level - Main
Living Room: 11 x 8 Level - Main
Laundry: 4 x 4 Level - Main
Dining Room: 11 x 7 Level - Main
Local Schools
High School: ABERDEEN
Middle School: ABERDEEN
School District: HARFORD COUNTY PUBLIC SCHOOLS
Listed By / Shown By
Listed By
Agency Name: Cummings & Co Realtors
Agency Phone: 4108230033
Shown By
Agent Name: Anne Perrone
Agent Phone: Cell: (410) 937-0019
Agency Title: Berkshire Hathaway HomeServices Homesale Realty

 First American



 Corporate Office - 215 S Centerville Rd. Lancaster, PA 17603
70 Swan Street | MLS# MDHR2056332
This property located at 70 Swan Street, Aberdeen, MD 21001 is currently listed for rent with an asking price of $1,675 / Monthly. Swan Street is located within the HARFORD COUNTY PUBLIC SCHOOLS school district. Search Aberdeen real estate on www.anneperrone.com today.