





BEDS4
BATHS3 full 1 partial
SQUARE FEET1,882
MLS#MDHR2059788
STATUSPENDING
PROPERTY TYPEResidential - Single Family
SUBDIVISIONFAIRWIND FARMS
SCHOOLHARFORD COUNTY PUBLIC SCHOOLS
Property Description
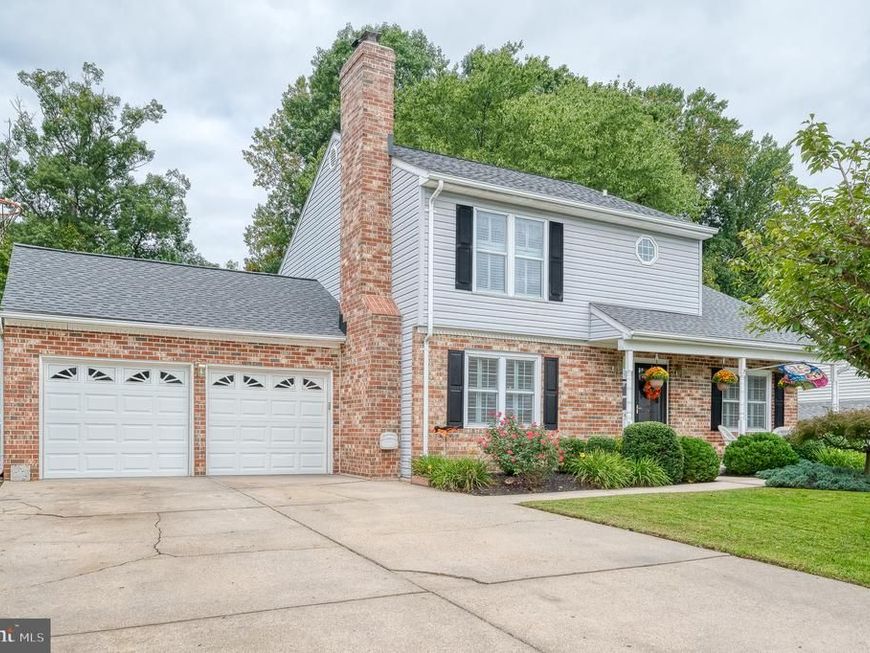
Beautifully updated 4-bedroom, 3.5-bath Colonial in Bel Air featuring a saltwater pool and plenty of space inside and out! The updated kitchen offers white cabinetry, stainless steel appliances, double ovens, and upgraded countertops and opens to the family room with a cozy gas fireplace. Additional highlights include hardwood floors, plantation shutters, a 2-car garage, hardscape patio, and covered front porch. The upper level features a spacious primary suite with a private bath, along with three additional bedrooms. The lower level offers even more living space with a family room featuring a wood stove and a partially finished full bath. Outside, enjoy your own backyard retreat with the saltwater pool—perfect for relaxing and entertaining.Recent updates include a new architectural-shingle roof in 2025 and water heater in 2026.
Property Features
Property Type: Residential - Single Family
Basement: Yes
Basement: Connecting Stairway, Full, Heated, Improved, Interior Access, Outside Entrance, Partially Finished, Rear Entrance, Sump Pump, Walkout Stairs
Cooling: Central A/C, Ceiling Fan(s)
Fireplaces: 1
Fuel Type: Natural Gas
Garage: 2
Heating: Forced Air, Humidifier
Home Style: Colonial
Lot Size: 0.24 Acres
Roof Type: Architectural Shingle
Stories: 2.0
Taxes: $4,215
Year Built: 1983
Feature Descriptions
Additional Structures: Above Grade, Below Grade
Appliances: Built-In Microwave, Dishwasher, Disposal, Dryer, Exhaust Fan, Humidifier, Icemaker, Microwave, Oven - Double, Oven - Self Cleaning, Oven/Range - Gas, Refrigerator, Stainless Steel Appliances, Stove, Washer, Water Heater
Community Amenities: Baseball Field, Tennis Courts
Exterior: Brick, Vinyl Siding
Exterior: Chimney Cap(s), Extensive Hardscape, Exterior Lighting, Flood Lights, Sidewalks
Fencing: Board, Privacy, Rear, Vinyl
Fireplace: Gas/Propane, Mantel(s)
Flooring: Hardwood, Carpet, Laminate Plank, Ceramic Tile
HOA Fee: $80.00/Annually
Interior: Carpet, Ceiling Fan(s), Chair Railings, Combination Kitchen/Dining, Crown Moldings, Family Room Off Kitchen, Floor Plan - Open, Kitchen - Island, Pantry, Primary Bath(s), Recessed Lighting, Stove - Wood, Upgraded Countertops, Wainscotting, Wood Floors
Lot: Front Yard, Landscaping, Level, Rear Yard
Lot Dimensions: 0.24 Acre(S)
Parking Features: Concrete Driveway
Parking Notes: 2 Total Parking Spaces
Rooms: Living Room, Dining Room, Kitchen, Family Room, Foyer, Laundry, Recreation Room
Sewer: Public Sewer
SQFT Above Finished: 1882
SQFT Total Finished: 1882
Structure Type: Detached
Swimming Pool: In Ground, Saltwater, Vinyl
Total Garage/Parking Spaces: 2
Water: Public
Windows: Double Hung, Double Pane, Insulated, Replacement, Screens, Vinyl Clad
Local Schools
School District: HARFORD COUNTY PUBLIC SCHOOLS
Listed By / Shown By
Listed By
Agency Name: American Premier Realty, LLC
Agency Phone: 4435120090
Shown By
Agent Name: Anne Perrone
Agent Phone: Cell: (410) 937-0019
Agency Title: Berkshire Hathaway HomeServices Homesale Realty

 First American
Estimate Your Payment
Estimated Payment
$ 1,785.82 per month $1,268.35 Principal & Interest $351.25 Property Tax $166.22 Homeowner's Insurance



 Corporate Office - 215 S Centerville Rd. Lancaster, PA 17603

742 High Plain Drive | MLS# MDHR2059788
This single family home located at 742 High Plain Drive, Bel Air, MD 21014 is currently listed for sale with an asking price of $569,900. This property was built in 1983 and has 4 bedrooms and 3 full and 1 partial baths with 1882 sq. ft. High Plain Drive is located in the FAIRWIND FARMS subdivision within the HARFORD COUNTY PUBLIC SCHOOLS school district. Search FAIRWIND FARMS real estate on www.anneperrone.com today.