





BEDS3
BATHS2 full 1 partial
SQUARE FEET2,160
MLS#MDHR2060240
STATUSACTIVE UNDER CONTRACT
PROPERTY TYPEResidential - Townhouse
SUBDIVISIONTHE TOWNES AT BYNUM RUN
SCHOOLHARFORD COUNTY PUBLIC SCHOOLS
Property Description
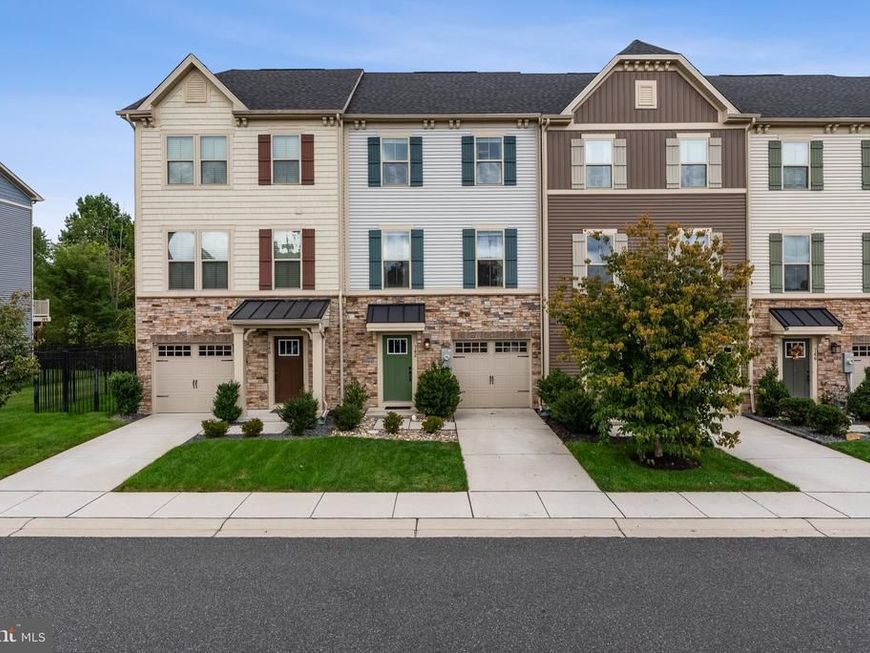
Welcome to this superb 3-bedroom, 3 bath, three-level townhome in the coveted Townes of Bynum Run, moments from downtown Bel Air! Built in 2020, and fully finished with excellent details, this home provides flexible living areas, and lovely outdoor spaces, backing to mature trees. The inviting foyer features a half bath, garage access, and leads to a well lit nicely sized room to make your own office, gym, family room or potential 4th bedroom. It has full size windows and the door leads to an inviting patio to enjoy the gardens, lawn, and wooded view with a fully fenced yard. Beyond the patio is a special oasis of garden planters and river rock trim around the lawn to enjoy a grill night and beautiful woods view. From the stylish foyer, go up the gorgeous hardwood stairs to the open and airy main level drenched in natural light with a high ceiling and hardwood floor. The layout was made for hosting in the spacious dining room, gourmet kitchen with gas cooking, big granite island with seating, and spacious living room. The beautiful decor includes the 42” rich kitchen cabinets, under and over cabinet lighting with custom backsplash, impressive dining pendant with plenty of recessed lights on dimmers and abundant natural light. There is a lovely deck off the dining room to enjoy the woods and peace. The upstairs bedroom level with laundry features a primary suite with a tray ceiling and fan, walk-in closet, and private en-suite bath. A secondary bedroom has a beautiful solid wood floating desk for your own projects. Another secondary bedroom has a gorgeous accent wall with custom drapes. The full baths on this level have beautiful tile and plenty of storage. Upgrades include: Slate tile in foyer & bath, hardwood stairs, waterproof LVP thru lower level, hardwood upper level, patio, full fence, custom desk in bedroom 3, dishwasher 2025 and refreshed paint. Every pocket of the home shows love of design, comfort, and functionality. Warm, inviting lights everywhere, stunning accent walls, high end flooring, and carefully selected appointments throughout from the artful entry, separate large flex space, a tremendous main level for dining and entertainment, with so many gorgeous appointments throughout, it is vibrant and inviting. Surrounded by all that Bel Air has to offer, this is your home to Live, Work and Play. You will love living here!
Property Features
Property Type: Residential - Townhouse
Basement: Yes
Cooling: Central A/C, Ceiling Fan(s)
Fuel Type: Natural Gas
Garage: 1
Heating: 90% Forced Air, Central
Home Style: Traditional
Lot Size: 0.05 Acres
Roof Type: Architectural Shingle
Stories: 3.0
Taxes: $5,297
Year Built: 2020
Feature Descriptions
Additional Structures: Above Grade
Appliances: Dishwasher, Disposal, Dryer - Electric, Stainless Steel Appliances, Washer, Exhaust Fan, Microwave, Oven/Range - Gas, Refrigerator, Water Heater - Tankless
Community Amenities: Common Grounds
Exterior: Concrete, Vinyl Siding, Stone
Exterior: Gutter System, Sidewalks, Street Lights
Fencing: Fully, Rear
Flooring: Carpet, Engineered Wood, Hardwood, Luxury Vinyl Plank, Slate, Tile/Brick
HOA Fee: $68.00/Monthly
Interior: Bathroom - Walk-In Shower, Attic, Bathroom - Soaking Tub, Bathroom - Stall Shower, Carpet, Ceiling Fan(s), Chair Railings, Dining Area, Floor Plan - Open, Kitchen - Gourmet, Pantry, Primary Bath(s), Recessed Lighting, Walk-in Closet(s), Window Treatments, Wood Floors, Sprinkler System
Lot: Backs to Trees, Front Yard, Rear Yard, Trees/Wooded
Lot Dimensions: 0.05 Acre(S)
Number of Rooms: 10
Parking Features: Paved Driveway
Parking Notes: 1 Total Parking Spaces
Pet Restrictions: Case by Case Basis
Rooms: Living Room, Dining Room, Primary Bedroom, Bedroom 2,Bedroom 3,Kitchen, Den, Foyer, Primary Bathroom, Full Bath, Half Bath
Sewer: Public Sewer
Special View Info: Trees/Woods
SQFT Above Finished: 2160
SQFT Total Finished: 2160
Structure Type: Interior Row/Townhouse
Total Garage/Parking Spaces: 1
Water: Public
Windows: Vinyl Clad
Wooded: Yes
Local Schools
School District: HARFORD COUNTY PUBLIC SCHOOLS
Listed By / Shown By
Listed By
Agency Name: EXP Realty, LLC
Agency Phone: 8888607369
Shown By
Agent Name: Anne Perrone
Agent Phone: Cell: (410) 937-0019
Agency Title: Berkshire Hathaway HomeServices Homesale Realty

 First American
Estimate Your Payment
Estimated Payment
$ 441.42 per month $0.00 Principal & Interest $441.42 Property Tax $0.00 Homeowner's Insurance



 Corporate Office - 215 S Centerville Rd. Lancaster, PA 17603

742 Thurlow Court | MLS# MDHR2060240
This townhouse located at 742 Thurlow Court, Bel Air, MD 21014 is currently listed for sale with an asking price of call for price. This property was built in 2020 and has 3 bedrooms and 2 full and 1 partial baths with 2160 sq. ft. Thurlow Court is located in the THE TOWNES AT BYNUM RUN subdivision within the HARFORD COUNTY PUBLIC SCHOOLS school district. Search THE TOWNES AT BYNUM RUN real estate on www.anneperrone.com today.