





BEDS3
BATHS3 full
SQUARE FEET2,122
MLS#MDMC2262328
STATUSACTIVE
PROPERTY TYPEResidential - Single Family
SUBDIVISIONMILL CREEK TOWNE
SCHOOLMONTGOMERY COUNTY PUBLIC SCHOOLS
Property Description
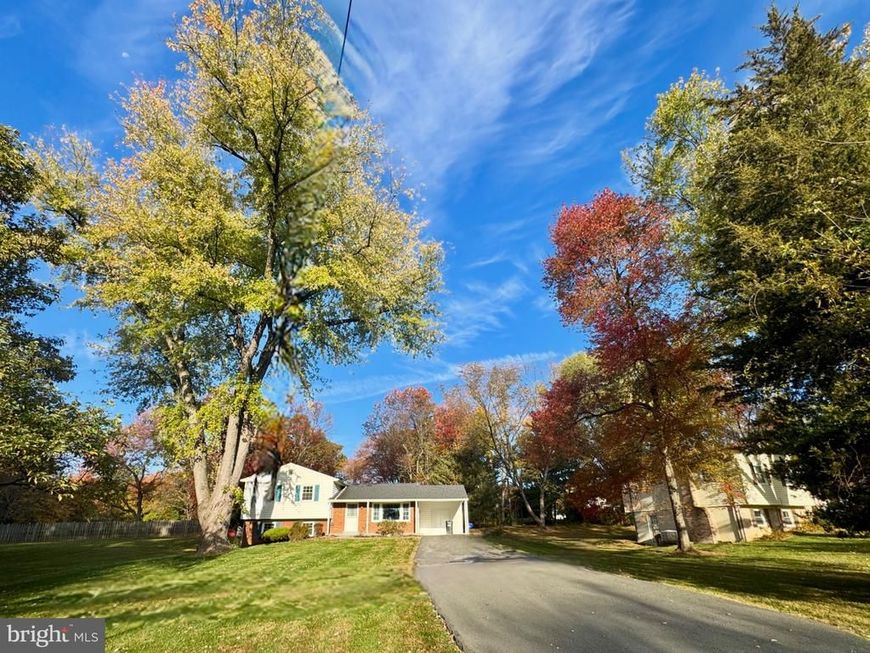
Last home on the block with a premium 0.88a lot, beautifully landscaped front and side yards, perfect for outdoor enjoyment.This charming split-level home in Mill Creek Towne offers a perfect blend of comfort and functionality. With 3 spacious bedrooms and 3 full bathrooms, the interior features hardwood floors, built-ins, and a cozy wood-burning fireplace, creating an inviting atmosphere. The kitchen boasts newer stainless steel appliances and a breakfast area, ideal for casual dining. Enjoy the convenience of a heated basement with ample shelving and a dedicated laundry space. The attached carport and long driveway provide ample parking. Located in a friendly community, residents benefit from nearby parks, excellent schools, and convenient public services. Explore local trails, enjoy community events, and embrace the vibrant neighborhood spirit. This home is not just a place to live; it's a place to thrive.
Property Features
Property Type: Residential - Single Family
Basement: Yes
Basement: Heated, Improved, Interior Access, Shelving
Cooling: Central A/C
Fireplaces: 1
Fuel Type: Electric
Heating: Central
Home Style: Split Level
Lot Size: 0.88 Acres
Stories: 4.0
Taxes: $7,063
Year Built: 1970
Feature Descriptions
Additional Structures: Above Grade, Below Grade
Appliances: Built-In Microwave, Built-In Range, Dishwasher, Disposal, Dryer, Dryer - Electric, Dryer - Front Loading, Icemaker, Oven - Single, Oven/Range - Electric, Refrigerator, Stainless Steel Appliances, Washer, Water Heater
Exterior: Frame, Brick Front
Fireplace: Fireplace - Glass Doors, Wood
Flooring: Hardwood, Engineered Wood
Interior: Bathroom - Stall Shower, Bathroom - Tub Shower, Breakfast Area, Built-Ins, Ceiling Fan(s), Combination Dining/Living, Floor Plan - Traditional, Kitchen - Table Space, Wood Floors
Lot: Front Yard, Level, Landscaping, No Thru Street, Premium, Private, Other
Lot Dimensions: 0.88 Acre(S)
Parking Features: Asphalt Driveway
Parking Notes: 4 Total Parking Spaces
Pet Restrictions: No Pet Restrictions
Sewer: Public Sewer
SQFT Above Finished: 1722
SQFT Below Finished: 400
SQFT Total Finished: 2122
Structure Type: Detached
Total Garage/Parking Spaces: 4
Water: Public
Windows: Double Pane
Local Schools
School District: MONTGOMERY COUNTY PUBLIC SCHOOLS
Listed By / Shown By
Listed By
Agency Name: H & I Real Estate
Agency Phone: 3012516263
Shown By
Agent Name: Anne Perrone
Agent Phone: Cell: (410) 937-0019
Agency Title: Berkshire Hathaway HomeServices Homesale Realty

 First American
Estimate Your Payment
Estimated Payment
$ 2,171.92 per month $1,399.88 Principal & Interest $588.58 Property Tax $183.46 Homeowner's Insurance



 Corporate Office - 215 S Centerville Rd. Lancaster, PA 17603

7517 Mill Run Drive | MLS# MDMC2262328
This single family home located at 7517 Mill Run Drive , Derwood, MD 20855 is currently listed for sale with an asking price of $629,000. This property was built in 1970 and has 3 bedrooms and 3 full baths with 2122 sq. ft. Mill Run Drive is located in the MILL CREEK TOWNE subdivision within the MONTGOMERY COUNTY PUBLIC SCHOOLS school district. Search MILL CREEK TOWNE real estate on www.anneperrone.com today.