





BEDS4
BATHS2 full
SQUARE FEET2,038
MLS#MDHR2055556
Cooperative Broker Compensation: 2.5%
STATUSACTIVE
PROPERTY TYPEResidential - Single Family
SUBDIVISIONROCK ACRES
SCHOOLHARFORD COUNTY PUBLIC SCHOOLS
Property Description
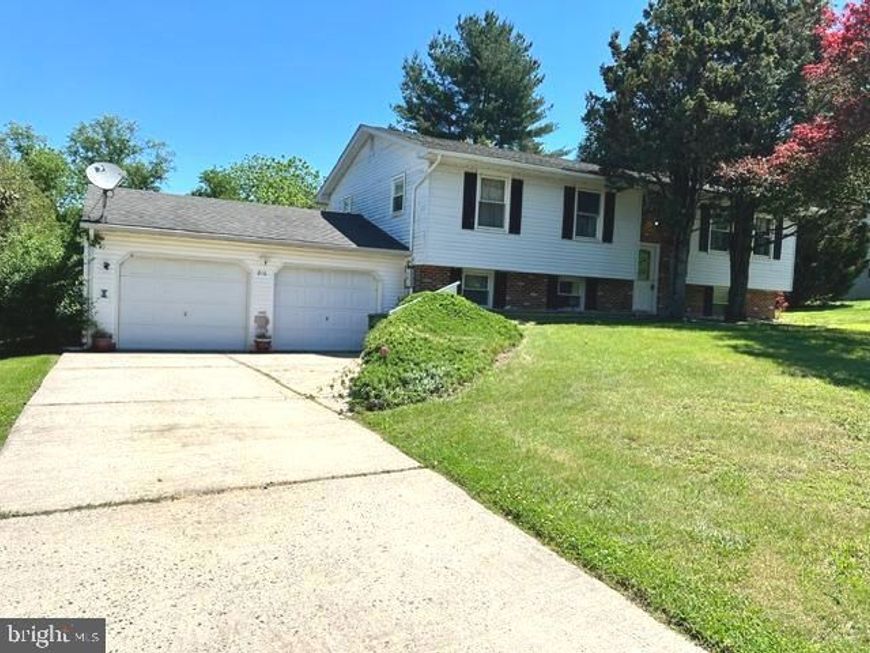
Tucked away in a quiet neighborhood close to Rock State Park! Lovely property features 4 bedrooms, 2 full baths, and an over-sized 2-car garage (528+- sq ft) The main level has hardwood in 2 bedrooms & Primary bedroom has carpet, (not sure if there's hardwood under carpet areas) & with carpet in the living and dining areas. Downstairs, has a fully finished lower level with, clubroom perfect for entertaining or relaxing huge laundry area that leads into garage! Situated on an generous size lot! This home truly offers the perfect balance of location, space and charm! Don't miss your turn to live here--original owner home, which they loved!
Property Features
Property Type: Residential - Single Family
Basement: Yes
Basement: Full, Garage Access, Heated, Outside Entrance, Improved
Cooling: Ceiling Fan(s), Central A/C
Fireplaces: 1
Fuel Type: Electric
Garage: 2
Heating: Baseboard - Electric
Home Style: Split Foyer
Lot Size: 0.70 Acres
Roof Type: Composite
Stories: 2.0
Taxes: $3,140
Year Built: 1974
Cooperative Broker Compensation: 2.5%
Feature Descriptions
Accessibility: Low Pile Carpeting
Additional Structures: Above Grade, Below Grade
Appliances: Dishwasher, Dryer, Exhaust Fan, Extra Refrigerator/Freezer, Range Hood, Refrigerator, Stove
Exterior: Sidewalks, Outbuilding(s)
Exterior: Brick, Aluminum Siding
Fireplace: Brick, Gas/Propane
Flooring: Hardwood, Carpet
Interior: Attic, Bathroom - Walk-In Shower, Built-Ins, Ceiling Fan(s), Combination Dining/Living, Wood Floors, Carpet
Lot: Backs to Trees, Front Yard, No Thru Street, Rear Yard
Lot Dimensions: 0.70 Acre(S)
Number of Rooms: 12
Parking Features: Concrete Driveway
Parking Notes: 4 Total Parking Spaces
Pet Restrictions: No Pet Restrictions
Rooms: Living Room, Dining Room, Bedroom 2,Bedroom 3,Bedroom 4,Kitchen, Bedroom 1,Laundry, Recreation Room, Storage Room, Bathroom 1,Bathroom 2
Sewer: Septic Exists
SQFT Above Finished: 1138
SQFT Below Finished: 900
SQFT Total Finished: 2038
Structure Type: Detached
Total Garage/Parking Spaces: 4
Utilities: Cable TV Available, Electric Available
Water: Well
Windows: Double Pane, Screens
Room Sizes
Living Room: 16 x 15 Level - Main
Dining Room: 10 x 9 Level - Main
Kitchen: 11 x 11 Level - Main
Bedroom 1: 15 x 11 Level - Main
Bedroom 2: 14 x 10 Level - Main
Bedroom 3: 11 x 10 Level - Main
Bedroom 4: 11 x 11 Level - Lower 1
Recreation Room: 22 x 14 Level - Lower 1
Laundry: 20 x 11 Level - Lower 1
Storage Room: 11 x 10 Level - Lower 1
Local Schools
High School: NORTH HARFORD
Middle School: NORTH HARFORD
School District: HARFORD COUNTY PUBLIC SCHOOLS
Listed By / Shown By
Listed By
Agency Name: Berkshire Hathaway HomeServices Homesale Realty

Shown By
Agent Name: Anne Perrone
Agent Phone: Cell: (410) 937-0019
 First American
Estimate Your Payment
Estimated Payment
$ 1,369.00 per month $979.03 Principal & Interest $261.67 Property Tax $128.30 Homeowner's Insurance



 Corporate Office - 215 S Centerville Rd. Lancaster, PA 17603
810 Stone Haven Drive | MLS# MDHR2055556
This single family home located at 810 Stone Haven Drive, Jarrettsville, MD 21084 is currently listed for sale by Berkshire Hathaway HomeServices Homesale Realty, with an asking price of $439,900. This property was built in 1974 and has 4 bedrooms and 2 full baths with 2038 sq. ft. Stone Haven Drive is located in the ROCK ACRES subdivision within the HARFORD COUNTY PUBLIC SCHOOLS school district. Search ROCK ACRES real estate on www.anneperrone.com today.