





BEDS2
BATHS2 full
SQUARE FEET1,440
MLS#MDHR2057480
STATUSACTIVE UNDER CONTRACT
PROPERTY TYPEResidential - Townhouse
SUBDIVISIONGREENBRIER HILLS
SCHOOLHARFORD COUNTY PUBLIC SCHOOLS
Property Description
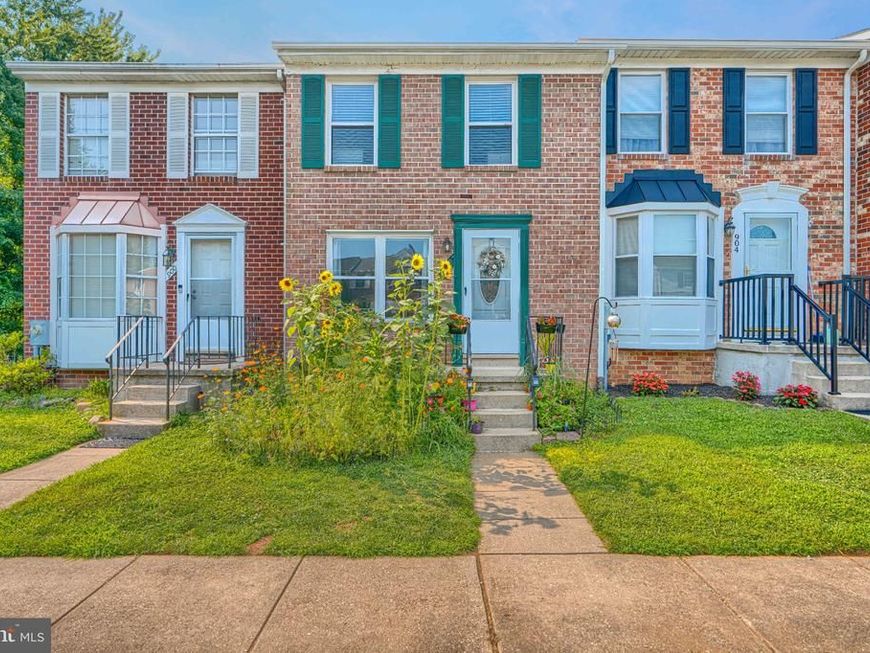
Discover an exquisite blend of comfort and sophistication in this townhouse nestled in the coveted Greenbrier Hills community. This traditional brick-front residence, built in 1984, boasts 1,440 square feet of thoughtfully designed living space, featuring two spacious bedrooms and two full bathrooms, perfect for those seeking a refined lifestyle. Step inside to find a daylight basement that offers endless possibilities-transform it into a personal gym, a cozy media room, or a stylish home office. The open layout invites natural light, creating an airy ambiance that enhances every gathering. Enjoy the convenience of on-street parking and the peace of mind that comes with a well-maintained community. Embrace the luxury of low-maintenance living with included trash services, allowing you to focus on what truly matters. Experience the charm of Greenbrier Hills, where every day feels like a retreat. This is more than a home; it's a lifestyle waiting for you to claim it. Don't miss your chance to elevate your living experience!
Property Features
Property Type: Residential - Townhouse
Basement: Yes
Basement: Daylight, Partial
Cooling: Central A/C, Ceiling Fan(s)
Fuel Type: Electric
Heating: Heat Pump(s)
Home Style: Traditional
Lot Size: 0.01 Acres
Stories: 3.0
Taxes: $2,420
Year Built: 1984
Feature Descriptions
Additional Structures: Above Grade, Below Grade
Exterior: Brick Front
HOA Fee: $65.00/Monthly
Lot Dimensions: 0.01 Acre(S)
Number of Rooms: 5
Pet Restrictions: Dogs OK, Cats OK
Sewer: Public Sewer
SQFT Above Finished: 960
SQFT Below Finished: 480
SQFT Total Finished: 1440
Structure Type: Interior Row/Townhouse
Water: Public
Local Schools
High School: C MILTON WRIGHT
Middle School: SOUTHAMPTON
Elementary School: PROSPECT MILL
School District: HARFORD COUNTY PUBLIC SCHOOLS
Listed By / Shown By
Listed By
Agency Name: Samson Properties
Agency Phone: 4433437660
Shown By
Agent Name: Anne Perrone
Agent Phone: Cell: (410) 937-0019
Agency Title: Berkshire Hathaway HomeServices Homesale Realty

 First American
Estimate Your Payment
Estimated Payment
$ 878.80 per month $598.68 Principal & Interest $201.67 Property Tax $78.46 Homeowner's Insurance



 Corporate Office - 215 S Centerville Rd. Lancaster, PA 17603
902 Hillswood Road | MLS# MDHR2057480
This townhouse located at 902 Hillswood Road, Bel Air, MD 21014 is currently listed for sale with an asking price of $269,000. This property was built in 1984 and has 2 bedrooms and 2 full baths with 1440 sq. ft. Hillswood Road is located in the GREENBRIER HILLS subdivision within the HARFORD COUNTY PUBLIC SCHOOLS school district. Search GREENBRIER HILLS real estate on www.anneperrone.com today.