





BEDS4
BATHS3 full 1 partial
SQUARE FEET3,838
MLS#MDBC2179074
STATUSCOMING SOON
PROPERTY TYPEResidential - Single Family
SUBDIVISIONMOORES ORCHARD
SCHOOLBALTIMORE COUNTY PUBLIC SCHOOLS
Property Description
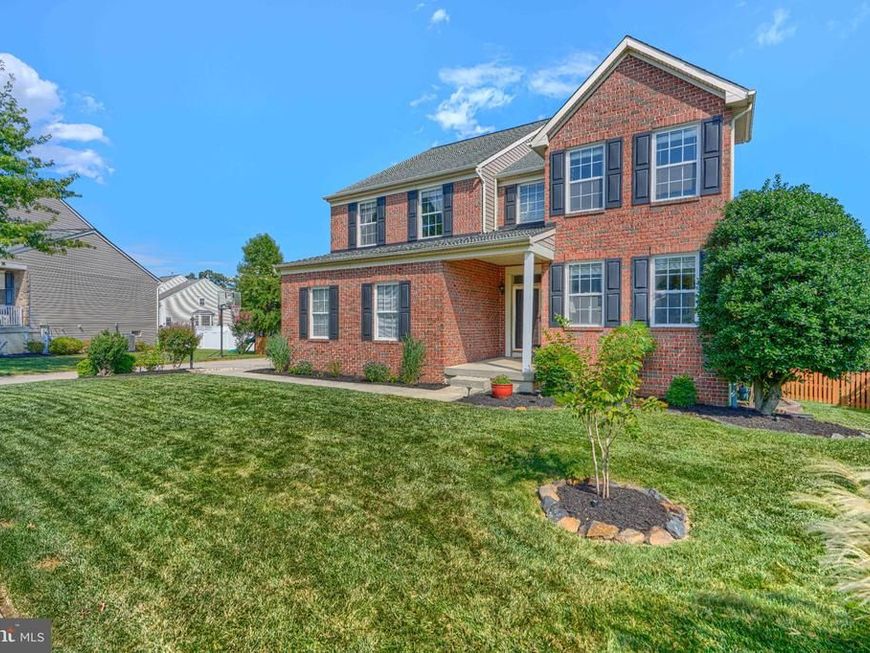
Perfect for everyday living and grand entertaining, this magnificent two-story brick-front Colonial sits proudly on a premium lot, offering a private oasis of luxury. The main level welcomes you with an impressive two-story foyer that flows into an expansive dining room - ideally sized for hosting large holiday gatherings. At the heart of the home, an open-concept family room features a cozy fireplace and connects seamlessly to the eat-in kitchen with a generous pantry. From here, step into the spectacular sunroom addition, an inviting space designed for year-round enjoyment. A main-level bedroom offers the ultimate flexibility, serving perfectly as a private home office, plus a first-floor laundry room leading to the 2-car garage. The upper level boasts a versatile loft-style second family room alongside a luxurious primary suite, complete with two walk-in closets and a spa-inspired bath. Three additional spacious bedrooms on this floor provide ample space for family or guests. Downstairs, the fully finished lower-level transforms into an entertainment oasis, showcasing a large built-in bar, pool table, a dedicated bonus room perfect for a craft space or den, and a massive storage/utility area. Step outside to discover a sensational backyard retreat. A pristine, heated inground pool is enveloped by a sweeping patio, complemented by a second dedicated patio area that is absolutely perfect for cozy firepit evenings under the stars. Key mechanical updates offer total peace of mind, featuring a brand-new HVAC system installed in August 2025 and a durable roof estimated at just 5 years young. Truly a turnkey gem that blends elegance with an unparalleled lifestyle.
Property Features
Property Type: Residential - Single Family
Basement: Yes
Basement: Connecting Stairway, Daylight, Partial, Full, Fully Finished, Heated, Improved, Interior Access, Outside Entrance, Sump Pump, Walkout Level, Windows
Cooling: Ceiling Fan(s), Central A/C, Programmable Thermostat
Fireplaces: 1
Fuel Type: Natural Gas
Garage: 2
Heating: Forced Air, Programmable Thermostat
Home Style: Colonial
Lot Size: 0.31 Acres
Roof Type: Shingle
Stories: 3.0
Taxes: $7,590
Year Built: 2003
Feature Descriptions
Additional Structures: Above Grade, Below Grade
Appliances: Built-In Microwave, Disposal, Dishwasher, Exhaust Fan, Extra Refrigerator/Freezer, Icemaker, Oven/Range - Gas, Refrigerator, Stainless Steel Appliances
Electric: 200+ Amp Service
Exterior: Vinyl Siding, Stone
Fireplace: Gas/Propane
Flooring: Carpet, Ceramic Tile, Luxury Vinyl Plank
HOA Fee: $114.00/Semi-Annually
Interior: Bar, Bathroom - Soaking Tub, Bathroom - Walk-In Shower, Breakfast Area, Carpet, Ceiling Fan(s), Chair Railings, Combination Kitchen/Living, Crown Moldings, Dining Area, Entry Level Bedroom, Floor Plan - Open, Kitchen - Eat-In, Kitchen - Gourmet, Pantry, Primary Bath(s), Recessed Lighting, Skylight(s), Sound System, Upgraded Countertops, Walk-in Closet(s), Wet/Dry Bar, Window Treatments
Location: Suburban
Lot: Premium, Landlocked, Landscaping, Rear Yard
Lot Dimensions: 0.31 Acre(S)
Parking Features: Concrete Driveway, Paved Driveway, Private
Parking Notes: 4 Total Parking Spaces
Rooms: Living Room, Dining Room, Primary Bedroom, Bedroom 2,Bedroom 3,Bedroom 4,Kitchen, Family Room, Den, Foyer, Breakfast Room, Sun/Florida Room, Great Room, Laundry, Utility Room, Primary Bathroom
Sewer: Public Sewer
Special View Info: Garden/Lawn, Street
SQFT Above Finished: 3138
SQFT Below Finished: 700
SQFT Total Finished: 3838
Structure Type: Detached
Swimming Pool: Heated, In Ground
Total Garage/Parking Spaces: 4
Utilities: Cable TV Available
Water: Public
Windows: Double Pane, Screens, Skylights, Sliding
Room Sizes
Foyer: 13 x 8 Level - Main
Dining Room: 12 x 23 Level - Main
Living Room: 24 x 16 Level - Main
Bedroom 4: 11 x 15 Level - Main
Kitchen: 12 x 13 Level - Main
Laundry: 9 x 5 Level - Main
Breakfast Room: 10 x 12 Level - Main
Sun/Florida Room: 14 x 15 Level - Main
Family Room: 14 x 19 Level - Upper 1
Primary Bedroom: 18 x 16 Level - Upper 1
Primary Bathroom: 11 x 10 Level - Upper 1
Bedroom 2: 15 x 12 Level - Upper 1
Bedroom 3: 12 x 15 Level - Upper 1
Great Room: 27 x 27 Level - Lower 1
Utility Room: 30 x 11 Level - Lower 1
Den: 11 x 10 Level - Lower 1
Local Schools
School District: BALTIMORE COUNTY PUBLIC SCHOOLS
Listed By / Shown By
Listed By
Agency Name: Keller Williams Gateway LLC
Agency Phone: 4433188800
Shown By
Agent Name: Anne Perrone
Agent Phone: Cell: (410) 937-0019
Agency Title: Berkshire Hathaway HomeServices Homesale Realty

 First American
Estimate Your Payment
Estimated Payment
$ 2,520.42 per month $1,669.17 Principal & Interest $632.50 Property Tax $218.75 Homeowner's Insurance



 Corporate Office - 215 S Centerville Rd. Lancaster, PA 17603

9213 Peach Blossom Avenue | MLS# MDBC2179074
This single family home located at 9213 Peach Blossom Avenue , Perry Hall, MD 21128 is currently listed for sale with an asking price of $750,000. This property was built in 2003 and has 4 bedrooms and 3 full and 1 partial baths with 3838 sq. ft. Peach Blossom Avenue is located in the MOORES ORCHARD subdivision within the BALTIMORE COUNTY PUBLIC SCHOOLS school district. Search MOORES ORCHARD real estate on www.anneperrone.com today.