





BEDS2
BATHS2 full
SQUARE FEET1,807
MLS#PAYK2114262
STATUSACTIVE
PROPERTY TYPEResidential - Single Family
SUBDIVISIONSAGEBROOK
SCHOOLDOVER AREA
Property Description
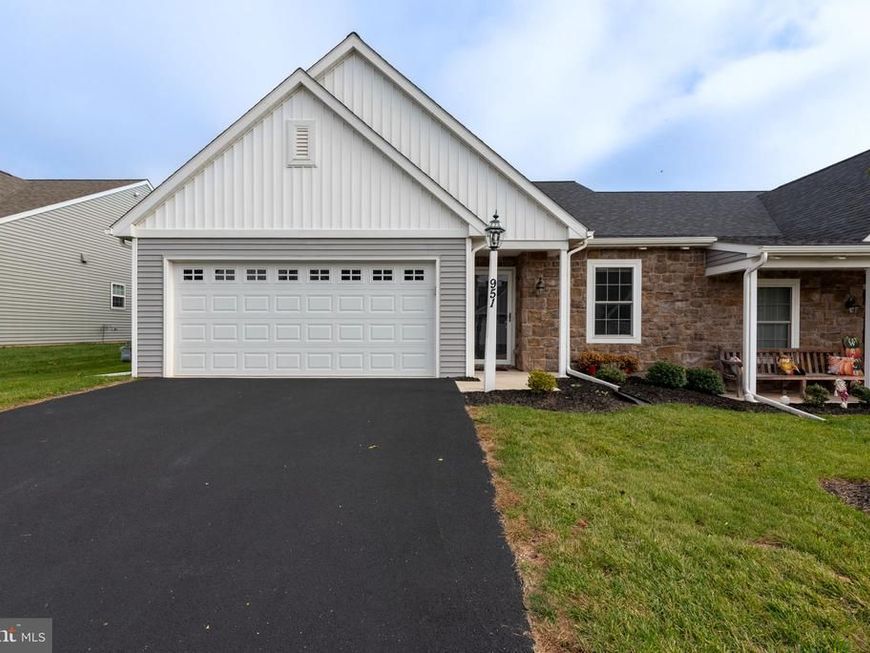
Full Leisurely Enjoyment Living in this Wonderful 55+ Plus community of Sagebrook. This Beautiful Home built by EG Stoltzfus Homes will meet your needs and provide the comfort you are desiring. The location is perfect as the neighborhood is so picturesque and this home also backs up to privacy and open space. The Interior has a spacious and open floor plan. The first room has French Doors and can be used as the bedroom or the perfect office. The Primary Bedroom has a Private Bath and Walk in Closet. The Kitchen has beautiful Granite Counter Tops, a Large Island, Recessed Lighting and Stainless Steel Appliances. The Luxury Vinyl Plank Flooring travels throughout the main floor through the kitchen, dining area and living room. The 4 Season Sun Room is a great bonus a opens to the private patio and backyard. This Home is MOVE IN ready and is very Pleasing. I look forward to meeting you there.
Property Features
Property Type: Residential - Single Family
Cooling: Central A/C
Fuel Type: Natural Gas
Garage: 2
Heating: Forced Air
Home Style: Ranch/Rambler, Traditional
Lot Size: 0.13 Acres
Roof Type: Architectural Shingle
Stories: 1.0
Taxes: $6,032
Year Built: 2021
Feature Descriptions
Accessibility: Level Entry - Main
Additional Structures: Above Grade
Appliances: Built-In Microwave, Dishwasher, Dryer - Electric, Oven/Range - Gas, Refrigerator, Stainless Steel Appliances, Washer, Water Heater
Community Amenities: Community Center
Electric: 200+ Amp Service
Exterior: Blown-In Insulation, Stick Built, Vinyl Siding, Stone
Exterior: Sidewalks
Flooring: Carpet, Luxury Vinyl Plank, Vinyl
HOA Fee: $156.00/Monthly
Interior: Bathroom - Stall Shower, Bathroom - Tub Shower, Carpet, Combination Dining/Living, Combination Kitchen/Dining, Combination Kitchen/Living, Floor Plan - Open, Kitchen - Eat-In, Kitchen - Island, Primary Bath(s), Recessed Lighting, Walk-in Closet(s)
Location: Rural
Lot: Backs - Open Common Area, Cleared, Front Yard, Level, Rear Yard, SideYard(s)
Lot Dimensions: 0.13 Acre(S)
Municipality: DOVER TWP
Number of Rooms: 7
Parking Notes: 4 Total Parking Spaces
Sewer: Public Sewer
SQFT Above Finished: 1807
SQFT Total Finished: 1807
Structure Type: Twin/Semi-Detached
Total Garage/Parking Spaces: 4
Utilities: Cable TV, Electric Available, Natural Gas Available, Phone Available, Sewer Available, Water Available
Water: Public
Windows: Energy Efficient, Insulated
Local Schools
School District: DOVER AREA
Listed By / Shown By
Listed By
Agency Name: Coldwell Banker Realty
Agency Phone: 7177572717
Shown By
Agent Name: Anne Perrone
Agent Phone: Cell: (410) 937-0019
Agency Title: Berkshire Hathaway HomeServices Homesale Realty

 First American
Estimate Your Payment
Estimated Payment
$ 1,471.80 per month $856.84 Principal & Interest $502.67 Property Tax $112.29 Homeowner's Insurance



 Corporate Office - 215 S Centerville Rd. Lancaster, PA 17603

951 Shadowbrooke Drive | MLS# PAYK2114262
This single family home located at 951 Shadowbrooke Drive, York, PA 17315 is currently listed for sale with an asking price of $385,000. This property was built in 2021 and has 2 bedrooms and 2 full baths with 1807 sq. ft. Shadowbrooke Drive is located in the SAGEBROOK subdivision within the DOVER AREA school district. Search SAGEBROOK real estate on www.anneperrone.com today.