





BEDS4
BATHS2 full 1 partial
SQUARE FEET2,084
MLS#MDHR2043904
STATUSACTIVE
PROPERTY TYPEResidential - Single Family
SUBDIVISIONBULLE ROCK
SCHOOLHARFORD COUNTY PUBLIC SCHOOLS
Property Description
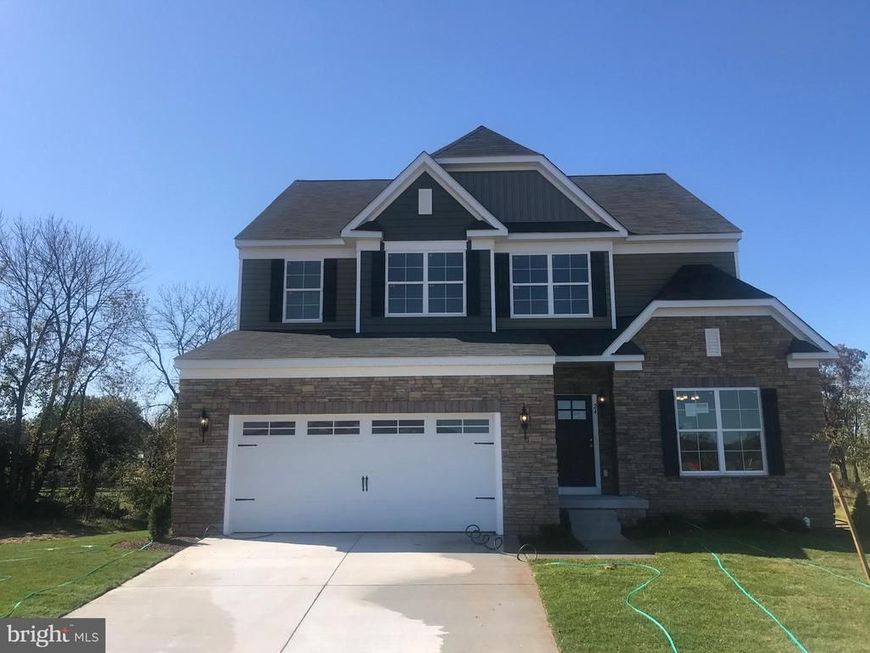
OUR FINAL HOMESITES HAVE BEEN RELEASED! Don’t miss your final opportunity to build a brand-new single-family home in the prestigious gated community of Bulle Rock in Havre de Grace. The Augusta is one of Ward Communities’ most popular home designs—and it’s easy to see why. Inspired by feedback from our homeowners, this thoughtfully designed two-story home offers approximately 2,082 square feet of comfortable, flexible living space with: 4 bedrooms 2.5 baths 2-car garage Full unfinished basement with incredible potential for future living space Open-concept kitchen and family room Multiple kitchen layout and personalization options An available first-floor bedroom and full bath—perfect for guests, multigenerational living or a private home office An impressive collection of included features Bulle Rock offers the privacy of a gated community with convenient access to shopping, dining, recreation, Route 40 and I-95. These are the final homesites—once they’re gone, they’re gone. Contact us today to learn more about building your new Augusta at Bulle Rock! Advertised pricing is available with the use of Ward Communities’ preferred lender and title company. See a Sales Manager for complete details.
Upcoming Open Houses
Open House Saturday October 31st, 1:00pm - 3:00pm
Open House Sunday November 1st, 1:00pm - 3:00pm
Open House Saturday November 7th, 1:00pm - 3:00pm
Open House Sunday November 8th, 1:00pm - 3:00pm
Open House Saturday November 14th, 1:00pm - 3:00pm
Property Features
Property Type: Residential - Single Family
Basement: Yes
Basement: Sump Pump, Unfinished, Space For Rooms, Rough Bath Plumb
Cooling: Central A/C
Fuel Type: Natural Gas
Garage: 2
Heating: Forced Air, Programmable Thermostat
Home Style: Craftsman
Lot Size: 0.20 Acres
Roof Type: Asphalt, Architectural Shingle
Stories: 2.0
Taxes: $0
Year Built: 2026
Feature Descriptions
Additional Structures: Above Grade
Appliances: Washer/Dryer Hookups Only, Dishwasher, Disposal, Oven/Range - Electric, Microwave
Community Amenities: Common Grounds
Exterior: Vinyl Siding
Flooring: Carpet, Vinyl, Laminate Plank
HOA Fee: $381.00/Monthly
Interior: Attic, Family Room Off Kitchen, Kitchen - Table Space, Dining Area, Breakfast Area, Upgraded Countertops, Floor Plan - Open, Kitchen - Eat-In, Kitchen - Gourmet, Kitchen - Island, Pantry, Recessed Lighting, Sprinkler System, Walk-in Closet(s), Wood Floors
Lot Dimensions: 0.20 Acre(S)
Parking Features: Paved Driveway
Parking Notes: 2 Total Parking Spaces
Rooms: Dining Room, Primary Bedroom, Bedroom 2,Bedroom 3,Bedroom 4,Kitchen, Basement, Foyer, Breakfast Room, Study, Great Room, Laundry, Bathroom 2,Attic, Primary Bathroom, Half Bath
Sewer: Public Sewer
SQFT Above Finished: 2084
SQFT Total Finished: 2084
Structure Type: Detached
Total Garage/Parking Spaces: 2
Utilities: Cable TV Available
Water: Public
Windows: Insulated, Low-E
Room Sizes
Bedroom 4: 11 x 12 Level - Upper 1
Dining Room: 11 x 11 Level - Main
Great Room: 17 x 16 Level - Main
Kitchen: 10 x 20 Level - Main
Bedroom 3: 10 x 10 Level - Upper 1
Primary Bedroom: 16 x 14 Level - Upper 1
Bedroom 2: 11 x 11 Level - Upper 1
Study: 9 x 10 Level - Main
Local Schools
High School: HAVRE DE GRACE
Middle School: HAVRE DE GRACE
Elementary School: HAVRE DE GRACE
School District: HARFORD COUNTY PUBLIC SCHOOLS
Listed By / Shown By
Listed By
Agency Name: Builder Solutions Realty
Agency Phone: 4109797740
Shown By
Agent Name: Anne Perrone
Agent Phone: Cell: (410) 937-0019
Agency Title: Berkshire Hathaway HomeServices Homesale Realty

 First American
Estimate Your Payment
Estimated Payment
$ 1,459.97 per month $1,290.81 Principal & Interest $0.00 Property Tax (data not provided by mls) $169.16 Homeowner's Insurance



 Corporate Office - 215 S Centerville Rd. Lancaster, PA 17603

Tbb-augusta Whimsical Drive | MLS# MDHR2043904
This single family home located at Tbb-augusta Whimsical Drive, Havre de Grace, MD 21078 is currently listed for sale with an asking price of $579,990. This property was built in 2026 and has 4 bedrooms and 2 full and 1 partial baths with 2084 sq. ft. Tbb-augusta Whimsical Drive is located in the BULLE ROCK subdivision within the HARFORD COUNTY PUBLIC SCHOOLS school district. Search BULLE ROCK real estate on www.anneperrone.com today.